Skip main navigation
Sold for $749,900
  • $749,900

    226 Caulfield Ln, Gaithersburg, MD 20878

    3beds
    2,848sqft
    Townhouse
    Built in 2018
    2,347 Square Feet Lot
    $762,400 Zestimate®
    $263/sqft
    $3,544 Estimated rent

    Home value

    $762,400

    $701,000 - $831,000

    $3,544/mo

    Zestimate® history
    Loading
    Loading...

    Owner options

    List your home for rent

    $3,544/mo

    Rent Zestimate®

    Find your next renter with Zillow Rental Manager. Plus, with online applications, you can quickly screen prospective tenants – for free.

    Learn more

    $3,544/mo

    Rent Zestimate®

    Refinance and save

    $4,631/mo

    Est. payment

    Refinancing to a lower rate could help reduce your monthly payments and save thousands over the life of the loan.

    See today's rates

    $4,631/mo

    Est. payment

    Explore your selling options

    Work with a Zillow partner agent

    Leverage their expertise and Zillow's premium Showcase listings to get your home seen by more buyers.

    Get started

    List with your own agent

    Get your home in front of millions of buyers by listing it on Zillow.

    Learn how to do it

    Sell it yourself

    Take full control of how buyers see your home on Zillow by listing For Sale by Owner (FSBO).

    List your home

    What's special

    Updated hardwood floorsBright natural lightStainless steel appliancesGenerous walk-in closetsGourmet kitchenSpacious primary suiteBeautiful en-suite bath
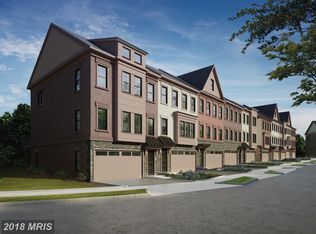
    Welcome to this Fabulous contemporary designed 3 level townhouse. 3 bedroom, 3 full-bath, and 1 half-bath townhome in the highly sought-after Parklands at Watkins Mill community. This over 3,100 sq ft of living spacious home offers modern living with an open-concept layout, updated hardwood floors, and bright natural light. The gourmet kitchen features upgraded countertops, stainless steel appliances, and a large island—perfect for entertaining. The inviting living and dining areas provide seamless flow and comfort. Upstairs, the spacious primary suite with beautiful en-suite bath and two generous walk-in closets. Additional bedrooms offer versatility for guests, a home office, or a workout space. Enjoy the convenience of a two-car garage with front entry, plus access to Parklands’ top-tier amenities, including a pool, clubhouse, fitness center, dining, and shopping. Located just minutes from the MARC train and Shady Grove Metro Station, commuting is a breeze with easy access to I-270 and the ICC. This is the perfect blend of luxury and convenience. Don’t miss this must see opportunity!

    Zillow last checked:

    Listing updated:

    Listed by:

    Youn Kim 301-466-7733,

    Maryland Pro Realty

    Bought with:

    Omar Vidal

    Long & Foster Real Estate, Inc.

    Source: Bright MLS,MLS#: MDMC2195748MLS Logo

    Facts & features

    Interior

    Bedrooms & bathrooms
    • Bedrooms: 3
    • Bathrooms: 4
    • Full bathrooms: 3
    • 1/2 bathrooms: 1
    • Main level bathrooms: 1
    Rooms
    • Room types: Dining Room, Primary Bedroom, Bedroom 2, Bedroom 3, Kitchen, Game Room, Family Room
    Primary bedroom
    • Features: Flooring - HardWood
    • Level: Upper
    • Area: 182 Square Feet
    • Dimensions: 14 X 13
    Bedroom 2
    • Features: Flooring - HardWood
    • Level: Upper
    • Area: 132 Square Feet
    • Dimensions: 11 X 12
    Bedroom 3
    • Features: Flooring - HardWood
    • Level: Upper
    • Area: 132 Square Feet
    • Dimensions: 11 X 12
    Dining room
    • Features: Flooring - HardWood
    • Level: Main
    • Area: 204 Square Feet
    • Dimensions: 17 X 12
    Family room
    • Features: Flooring - HardWood, Fireplace - Gas
    • Level: Main
    • Area: 247 Square Feet
    • Dimensions: 19 X 13
    Game room
    • Features: Flooring - HardWood
    • Level: Lower
    • Area: 247 Square Feet
    • Dimensions: 19 X 13
    Kitchen
    • Features: Flooring - HardWood
    • Level: Main
    • Area: 238 Square Feet
    • Dimensions: 17 X 14
    Heating
    • Forced Air, Natural Gas
    Cooling
    • Programmable Thermostat, Central Air, Electric
    Appliances
    • Included: Disposal, ENERGY STAR Qualified Refrigerator, Oven/Range - Gas, Microwave, ENERGY STAR Qualified Dishwasher, Water Heater, Refrigerator, Dishwasher, Gas Water Heater
    • Laundry: Washer/Dryer Hookups Only
    Features
    • Dining Area, Breakfast Area, Kitchen - Gourmet, Kitchen Island, Family Room Off Kitchen, Crown Molding, Primary Bath(s), Upgraded Countertops, Recessed Lighting, Open Floorplan, 9'+ Ceilings
    • Flooring: Wood
    • Windows: Low Emissivity Windows
    • Has basement: No
    • Number of fireplaces: 1
    Interior area
    • Total structure area: 3,106
    • Total interior livable area: 2,848 sqft
    • Finished area above ground: 2,074
    • Finished area below ground: 774

    Property

    Parking
    • Total spaces: 2
    • Parking features: Garage Faces Front, Off Street, Attached
    • Attached garage spaces: 2
    Accessibility
    • Accessibility features: None
    Features
    • Levels: Three
    • Stories: 3
    • Patio & porch: Deck
    • Pool features: Community
    Lot
    • Size: 2,347 Square Feet
    Details
    • Additional structures: Above Grade, Below Grade
    • Parcel number: 160903757518
    • Zoning: RMH
    • Special conditions: Standard

    Construction

    Type & style
    • Home type: Townhouse
    • Architectural style: Colonial
    • Property subtype: Townhouse
    Materials
    • Frame
    • Foundation: Concrete Perimeter
    • Roof: Shingle
    Condition
    • New construction: No
    • Year built: 2018
    Details
    • Builder model: THE BROOKVILLE
    • Builder name: CRAFTMARK HOMES

    Utilities & green energy

    • Sewer: Public Sewer
    • Water: Public

    Community & HOA

    Community
    • Security: Fire Sprinkler System
    • Subdivision: Watkins Mill Town Center
    HOA
    • Has HOA: Yes
    • Amenities included: Clubhouse, Pool, Tennis Court(s), Tot Lots/Playground, Community Center
    • Services included: Management, Pool(s)
    • HOA fee: $90 monthly
    Location
    • Region: Gaithersburg
    • Municipality: City of Gaithersburg

    Financial & listing details

    • Price per square foot: $263/sqft
    • Tax assessed value: $659,733
    • Annual tax amount: $8,780
    • Date on market: 8/17/2025
    • Listing agreement: Exclusive Right To Sell
    • Listing terms: Cash,Conventional,FHA,VA Loan
    • Ownership: Fee Simple

    Price history

    DateEventPrice
    9/19/2025Sold$749,900$263/sqft
    Source: Bright MLS #MDMC2195748 Report a problem
    8/26/2025Contingent$749,900$263/sqft
    Source: Bright MLS #MDMC2195748 Report a problem
    8/17/2025Listed for sale$749,900-1.8%$263/sqft
    Source: Bright MLS #MDMC2195748 Report a problem
    8/6/2025Listing removed$764,000$268/sqft
    Source: Bright MLS #MDMC2173618 Report a problem
    5/22/2025Price change$764,000-0.7%$268/sqft
    Source: Bright MLS #MDMC2173618 Report a problem
    5/20/2025Listed for sale$769,000$270/sqft
    Source: Bright MLS #MDMC2173618 Report a problem
    5/7/2025Contingent$769,000$270/sqft
    Source: Bright MLS #MDMC2173618 Report a problem
    4/11/2025Listed for sale$769,000+14.8%$270/sqft
    Source: Bright MLS #MDMC2173618 Report a problem
    9/9/2022Sold$670,000-2.9%$235/sqft
    Source: Bright MLS #MDMC2063238 Report a problem
    8/28/2022Pending sale$689,918$242/sqft
    Source: Bright MLS #MDMC2063238 Report a problem
    7/28/2022Listed for sale$689,918+10%$242/sqft
    Source: Bright MLS #MDMC2063238 Report a problem
    5/31/2018Sold$627,370$220/sqft
    Source: Public Record Report a problem
    4/2/2018Pending sale$627,370$220/sqft
    Source: Long & Foster Real Estate, Inc. #MC10163702 Report a problem
    4/2/2018Listed for sale$627,370$220/sqft
    Source: Long & Foster Real Estate, Inc. #MC10163702 Report a problem

    Public tax history

    YearProperty taxesTax assessment
    2025$8,217 -3.4%$659,733 +0.9%
    2024$8,511 +1.3%$653,967 +0.9%
    2023$8,398 +7%$648,200 +4.1%
    2022$7,846 +3.8%$622,867 +4.2%
    2021$7,561 +4.7%$597,533 +4.4%
    2020$7,219 +185.2%$572,200 +186.1%
    2019$2,531 -0.6%$200,000
    2018$2,545 -3.6%$200,000
    2017$2,641 $200,000
    2016-- $200,000
    Find assessor info on the county website

    Neighborhood: 20878

    Nearby schools

    GreatSchools rating
    Schools provided by the listing agent
    • High: Quince Orchard
    • District: Montgomery County Public Schools

    Source: Bright MLS. This data may not be complete. We recommend contacting the local school district to confirm school assignments for this home.

    Get a cash offer in 3 minutes
    Find out how much your home could sell for in as little as 3 minutes with a no-obligation cash offer.
    Estimated market value
    $762,400
    Get a cash offer in 3 minutes
    Find out how much your home could sell for in as little as 3 minutes with a no-obligation cash offer.
    Estimated market value
    $762,400