Welcome to this charming 2-bedroom, 2.5 bath townhome tucked away in the desirable Northpointe community. As you enter the foyer you will be greeted by a warm inviting atmosphere accented by luxury vinyl plank flooring. This leads into an open living area complete with a powder room. Enjoy cold winter nights nestled up by the wood burning fireplace. The living room has natural lighting from the sliding glass door that leads to the deck, which backs up to a secluded tree line offering privacy when enjoying the outdoors. The eat in kitchen features granite countertops and a beautiful decorative backsplash. The second floor offers two bedrooms each with full bathrooms that have been recently updated. The finished lower level extends the living space with a large recreation room perfect for hosting friends. A new roof in 2019 and new HVAC/Water Heater in 2022 are just some of the recent updates done to the property. This community is known for its pristine open space, pickle ball courts, tennis courts, a tot lot and walking paths. Conveniently located near dining options, shopping and Carousel Park. Do not miss your chance to live in this meticulously maintained home!
Sold for $420,000
$420,000
226 Cayman Ct, Wilmington, DE 19808
2beds
1,525sqft
Townhouse
Built in 1996
2,614 Square Feet Lot
$-- Zestimate®
$275/sqft
$2,303 Estimated rent
Home value
Not available
Estimated sales range
Not available
$2,303/mo
Zestimate® history
Owner options
List your home for rent
$2,303/mo
Rent Zestimate®
Find your next renter with Zillow Rental Manager. Plus, with online applications, you can quickly screen prospective tenants – for free.
$2,303/mo
Rent Zestimate®
Refinance and save
$2,866/mo
Est. payment
Refinancing to a lower rate could help reduce your monthly payments and save thousands over the life of the loan.
$2,866/mo
Est. payment
Explore your selling options
Work with a Zillow partner agent
Leverage their expertise and Zillow's premium Showcase listings to get your home seen by more buyers.
Get startedList with your own agent
Get your home in front of millions of buyers by listing it on Zillow.
Learn how to do itSell it yourself
Take full control of how buyers see your home on Zillow by listing For Sale by Owner (FSBO).
List your homeWhat's special
Zillow last checked:
Listing updated:
Listed by:
Domenick Peronti 302-994-3907,
Investment Property Services LLC
Bought with:
Gina Bozzo, RS-0023130
Long & Foster Real Estate, Inc.
Source: Bright MLS,MLS#: DENC2095014
Facts & features
Interior
Bedrooms & bathrooms
- Bedrooms: 2
- Bathrooms: 3
- Full bathrooms: 2
- 1/2 bathrooms: 1
- Main level bathrooms: 1
Rooms
- Room types: Living Room, Dining Room, Primary Bedroom, Kitchen, Family Room, Bedroom 1, Attic
Primary bedroom
- Level: Upper
- Area: 228 Square Feet
- Dimensions: 12 X 19
Primary bedroom
- Features: Walk-In Closet(s)
- Level: Unspecified
Bedroom 1
- Level: Upper
- Area: 192 Square Feet
- Dimensions: 12 X 16
Other
- Features: Attic - Access Panel
- Level: Unspecified
Dining room
- Level: Main
- Area: 1 Square Feet
- Dimensions: 1 X 1
Family room
- Features: Fireplace - Other
- Level: Lower
- Area: 380 Square Feet
- Dimensions: 19 X 20
Kitchen
- Features: Kitchen - Electric Cooking, Pantry
- Level: Main
- Area: 154 Square Feet
- Dimensions: 11 X 14
Living room
- Level: Main
- Area: 418 Square Feet
- Dimensions: 19 X 22
Heating
- Forced Air, Natural Gas
Cooling
- Central Air, Electric
Appliances
- Included: Dishwasher, Dryer, Washer, Microwave, Refrigerator, Oven/Range - Electric, Gas Water Heater
- Laundry: In Basement
Features
- Primary Bath(s), Butlers Pantry, Eat-in Kitchen, Bathroom - Walk-In Shower, Ceiling Fan(s), Family Room Off Kitchen, Walk-In Closet(s), Cathedral Ceiling(s), 9'+ Ceilings
- Flooring: Wood, Vinyl, Carpet, Tile/Brick
- Basement: Full,Finished
- Number of fireplaces: 1
- Fireplace features: Wood Burning
Interior area
- Total structure area: 1,525
- Total interior livable area: 1,525 sqft
- Finished area above ground: 1,525
Property
Parking
- Total spaces: 1
- Parking features: Garage Faces Front, Garage Door Opener, Attached, Driveway
- Attached garage spaces: 1
- Has uncovered spaces: Yes
Accessibility
- Accessibility features: None
Features
- Levels: Two
- Stories: 2
- Patio & porch: Deck, Porch
- Pool features: None
Lot
- Size: 2,614 Square Feet
- Features: Wooded, Backs to Trees
Details
- Additional structures: Above Grade
- Parcel number: 08031.10300
- Zoning: RES
- Special conditions: Standard
Construction
Type & style
- Home type: Townhouse
- Architectural style: Colonial
- Property subtype: Townhouse
Materials
- Vinyl Siding, Brick
- Foundation: Slab
- Roof: Pitched,Shingle
Condition
- Excellent
- New construction: No
- Year built: 1996
Utilities & green energy
- Electric: 200+ Amp Service, Circuit Breakers
- Sewer: Public Sewer
- Water: Public
- Utilities for property: Cable Connected, Electricity Available, Natural Gas Available, Sewer Available, Water Available
Community & HOA
Community
- Subdivision: North Pointe
HOA
- Has HOA: Yes
- Services included: Common Area Maintenance, Snow Removal
- HOA fee: $288 annually
Location
- Region: Wilmington
Financial & listing details
- Price per square foot: $275/sqft
- Tax assessed value: $367,500
- Annual tax amount: $2,838
- Date on market: 1/2/2026
- Listing agreement: Exclusive Agency
- Listing terms: Conventional
- Inclusions: Wall Mounted Televisions
- Exclusions: Bathroom Mirror
- Ownership: Fee Simple
Price history
| Date | Event | Price |
|---|---|---|
| 3/30/2026 | Listing removed | $2,300$2/sqft |
Source: Zillow Rentals Report a problem | ||
| 3/25/2026 | Listed for rent | $2,300$2/sqft |
Source: Zillow Rentals Report a problem | ||
| 3/19/2026 | Sold | $420,000-4.5%$275/sqft |
Source:  Bright MLS #DENC2095014 Report a problem Bright MLS #DENC2095014 Report a problem | ||
| 3/2/2026 | Contingent | $440,000$289/sqft |
Source: Bright MLS #DENC2095014 Report a problem | ||
| 1/2/2026 | Listed for sale | $440,000$289/sqft |
Source: Bright MLS #DENC2095014 Report a problem | ||
| 1/1/2026 | Listing removed | $440,000$289/sqft |
Source: Bright MLS #DENC2093448 Report a problem | ||
| 11/19/2025 | Listed for sale | $440,000$289/sqft |
Source: Bright MLS #DENC2093448 Report a problem | ||
Public tax history
| Year | Property taxes | Tax assessment |
|---|---|---|
| 2025 | -- | $367,500 +286.4% |
| 2024 | $3,150 +14.6% | $95,100 |
| 2023 | $2,748 -0.8% | $95,100 |
| 2022 | $2,770 -3.4% | $95,100 |
| 2021 | $2,868 -0.4% | $95,100 |
| 2020 | $2,878 +0.2% | $95,100 |
| 2019 | $2,873 +3.2% | $95,100 |
| 2017 | $2,784 +10.3% | $95,100 |
| 2016 | $2,525 | $95,100 |
| 2015 | $2,525 +7.8% | $95,100 |
| 2014 | $2,341 | $95,100 |
| 2013 | -- | $95,100 |
| 2012 | -- | $95,100 |
| 2011 | -- | $95,100 |
| 2010 | -- | $95,100 |
| 2009 | -- | $95,100 |
| 2008 | -- | $95,100 |
| 2007 | -- | $95,100 |
| 2006 | -- | $95,100 |
| 2005 | -- | $95,100 |
| 2004 | -- | $95,100 |
| 2003 | -- | $95,100 |
| 2002 | -- | $95,100 |
| 2001 | -- | $95,100 |
Find assessor info on the county website
Neighborhood: 19808
Nearby homes
- $383,3002 bd3 ba1.9k sqft222 Cayman Ct, Wilmington, DE 19808Off Market
- $382,3002 bd3 ba1.6k sqft220 Cayman Ct, Wilmington, DE 19808Off Market
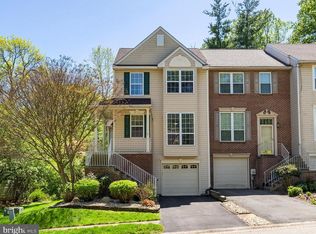
- $414,1003 bd3 ba2.3k sqft224 Cayman Ct, Wilmington, DE 19808Off Market
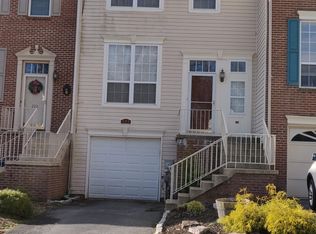
- $382,3003 bd3 ba1.6k sqft218 Cayman Ct, Wilmington, DE 19808Off Market
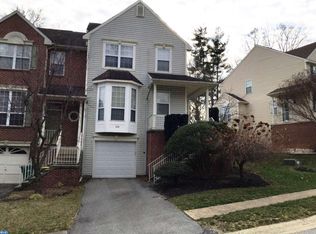
- $402,5003 bd2 ba1.6k sqft228 Cayman Ct, Wilmington, DE 19808Off Market
- $437,0004 bd4 ba2.4k sqft223 Cayman Ct, Wilmington, DE 19808Off Market
- $356,3002 bd2 ba1.6k sqft216 Cayman Ct, Wilmington, DE 19808Off Market
- $395,2002 bd4 ba2.1k sqft225 Cayman Ct, Wilmington, DE 19808Off Market
Nearby schools
GreatSchools rating
- 10/10Linden Hill Elementary SchoolGrades: K-5Distance: 1.2 mi
- 3/10Dickinson (John) High SchoolGrades: 6-12Distance: 1.5 mi
- 1/10Skyline Middle SchoolGrades: 6-8Distance: 1.7 mi
Schools provided by the listing agent
- High: John Dickinson
- District: Red Clay Consolidated
Source: Bright MLS. This data may not be complete. We recommend contacting the local school district to confirm school assignments for this home.


Get pre-qualified for a loan
At Zillow Home Loans, we can pre-qualify you in as little as 5 minutes with no impact to your credit score.An equal housing lender. NMLS #10287.
- Delaware
- New Castle County
- Wilmington
- 19808
- 226 Cayman Ct
Nearby cities
Nearby neighborhoods
Nearby zip codes
Other Wilmington Topics
