Beautiful renovation just completed! Quality materials and talented builder have restored this neighborhood home top to bottom. Welcoming front porch opens into large living room, redesigned open floor layout. Gorgeous flooring is waterproof 100% wood throughout first floor. Fully renovated kitchen with Frigidaire appliances, includes built-in seating with storage and functional pantry cupboard. Fully renovated powder room and open staircase complete the main level. Brightened by all new energy efficient windows throughout both levels, the staircase includes midway landing and leads to three generously sized bedrooms plus very large fully renovated bath. This home features all new energy efficient furnace, windows, hot water heater, washer and gas dryer hookups, trendy fixtures, LED lighting, flooring and paint with huge appeal. This home is move-in ready so turn the key and relax, nothing for you to do. Outside is extra wide lot with backyard fencing and new 80 sf garden shed. Driveway is 21' wide with room for side-by-side 4-6 cars and plenty of space to install 2+ car garage. Convenient location near parks, library, shopping and restaurants. Showings begin now. Negotiations will begin on 9/13/26.
Active
$260,000
226 Chestnut St, North Syracuse, NY 13212
3beds
1,155sqft
Single Family Residence
Built in 1930
0.34 Acres Lot
$130,900 Zestimate®
$225/sqft
$-- HOA
What's special
Fully renovated kitchenFully renovated powder roomTrendy fixturesThree generously sized bedroomsRedesigned open floor layoutBuilt-in seating with storageFrigidaire appliances
- 1 hour
- 108
- 2
Zillow last checked:
Listing updated:
Listed by:
Coldwell Banker Prime Properti 315-685-7324,
Gail M. Brewer 315-685-7324
Source: NYSAMLSs,MLS#: S1712911 Originating MLS: Syracuse
Originating MLS: SyracuseFacts & features
Interior
Bedrooms & bathrooms
- Bedrooms: 3
- Bathrooms: 2
- Full bathrooms: 1
- 1/2 bathrooms: 1
- Main level bathrooms: 1
Bedroom 1
- Level: Second
Bedroom 2
- Level: Second
Bedroom 3
- Level: Second
Dining room
- Level: First
Kitchen
- Level: First
Living room
- Level: First
Heating
- Gas, Forced Air
Appliances
- Included: Built-In Range, Built-In Oven, Dishwasher, Exhaust Fan, Electric Water Heater, Gas Oven, Gas Range, Refrigerator, Range Hood
- Laundry: In Basement
Features
- Separate/Formal Dining Room, Eat-in Kitchen
- Flooring: Hardwood, Luxury Vinyl, Varies
- Windows: Thermal Windows
- Basement: Exterior Entry,Full,Walk-Up Access
- Has fireplace: No
Interior area
- Total structure area: 1,155
- Total interior livable area: 1,155 sqft
Video & virtual tour
Property
Parking
- Parking features: No Garage
Features
- Levels: Two
- Stories: 2
- Patio & porch: Covered, Open, Porch
- Exterior features: Blacktop Driveway, Fence, Private Yard, See Remarks
- Fencing: Partial
Lot
- Size: 0.34 Acres
- Dimensions: 77 x 175
- Features: Near Public Transit, Rectangular, Rectangular Lot, Residential Lot
Details
- Additional structures: Shed(s), Storage
- Parcel number: 31240100200000090210020000
- Special conditions: Standard
Construction
Type & style
- Home type: SingleFamily
- Architectural style: Colonial,Two Story
- Property subtype: Single Family Residence
Materials
- Foam Insulation, SprayFoam Insulation, Vinyl Siding, Copper Plumbing, PEX Plumbing
- Foundation: Block
- Roof: Asphalt
Condition
- Resale
- Year built: 1930
Utilities & green energy
- Electric: Circuit Breakers
- Sewer: Connected
- Water: Connected, Public
- Utilities for property: Cable Available, Electricity Connected, High Speed Internet Available, Sewer Connected, Water Connected
Green energy
- Energy efficient items: Appliances, HVAC, Lighting, Windows
Community & HOA
Location
- Region: North Syracuse
Financial & listing details
- Price per square foot: $225/sqft
- Tax assessed value: $3,000
- Annual tax amount: $4,003
- Date on market: 9/8/2026
- Listing terms: Conventional,FHA,VA Loan
Estimated market value
$130,900
$119,000 - $144,000
$2,149/mo
Price history
| Date | Event | Price |
|---|---|---|
| 9/8/2026 | Listed for sale | $260,000+115.8%$225/sqft |
Source:  NYSAMLSs #S1712911 Report a problem NYSAMLSs #S1712911 Report a problem | ||
| 4/11/2025 | Sold | $120,500-3.6%$104/sqft |
Source: NYSAMLSs #S1578526 Report a problem | ||
| 11/28/2024 | Pending sale | $125,000$108/sqft |
Source: NYSAMLSs #S1578526 Report a problem | ||
| 11/20/2024 | Listed for sale | $125,000$108/sqft |
Source: NYSAMLSs #S1578526 Report a problem | ||
Public tax history
| Year | Property taxes | Tax assessment |
|---|---|---|
| 2025 | -- | $3,000 |
| 2024 | -- | $3,000 |
| 2023 | -- | $3,000 |
| 2022 | -- | $3,000 |
| 2021 | -- | $3,000 |
| 2020 | -- | $3,000 |
| 2019 | -- | $3,000 |
| 2018 | -- | $3,000 |
| 2017 | $3,620 +189.1% | $3,000 |
| 2016 | $1,252 | $3,000 |
| 2015 | -- | $3,000 |
| 2014 | -- | $3,000 |
| 2013 | -- | $3,000 -6.3% |
| 2012 | -- | $3,200 |
| 2011 | -- | $3,200 |
| 2010 | -- | $3,200 |
| 2009 | -- | $3,200 |
| 2008 | -- | $3,200 |
| 2007 | -- | $3,200 |
| 2006 | -- | $3,200 |
| 2005 | -- | $3,200 |
| 2004 | -- | $3,200 |
| 2003 | -- | $3,200 |
| 2002 | -- | $3,200 |
| 2001 | -- | $3,200 |
| 2000 | -- | $3,200 |
Find assessor info on the county website
Monthly payment
Climate risks
Neighborhood: 13212
Nearby schools
Schools provided by the listing agent
- Elementary: Karl W Saile Bear Road Elementary
- Middle: Roxboro Road Middle
- High: Cicero-North Syracuse High
- District: North Syracuse
Source: NYSAMLSs. This data may not be complete. We recommend contacting the local school district to confirm school assignments for this home.
Similar homes
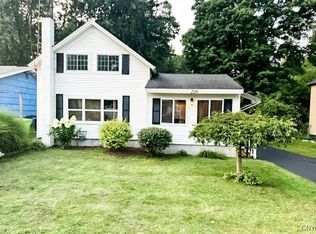
- $269,9003 bd1 ba1.4k sqft111 Tallmadge Rd, North Syracuse, NY 13212For Sale

 MLS ID #S1709433, Christopher Kyle Raymond-Castro, Listing by: Real Broker NY LLC. NYSAMLSs
 - $239,0003 bd2 ba864 sqft127 Oakley Dr, North Syracuse, NY 13212For Sale
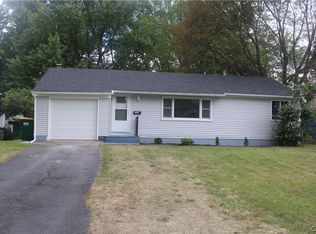 MLS ID #S1709163, Maria Fong Sheehan, Listing by: Berkshire Hathaway CNY Realty. NYSAMLSs
 - $219,9003 bd1 ba1k sqft305 Allen Rd, North Syracuse, NY 13212For Sale
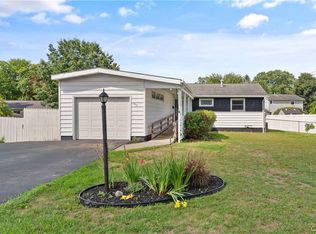 MLS ID #S1711385, Kim McPherson, Listing by: Century 21 Galloway Realty. NYSAMLSs
 - $219,9003 bd1 ba915 sqft58 Van Ness Rd S, Baldwinsville, NY 13027For Sale
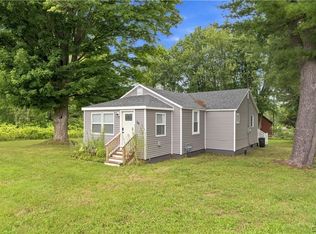 MLS ID #S1712170, Kaylie O'Connor, Listing by: Kirnan Real Estate. NYSAMLSs
 - $299,0003 bd1 ba1.3k sqft8300 Redwing Dr, Liverpool, NY 13090For SaleMLS ID #S1712279, Amanda Wiedenbeck, Listing by: Integrated Real Estate Ser LLC. NYSAMLSs
- $229,9003 bd2 ba1.6k sqft403 N Highland Ave, East Syracuse, NY 13057For SaleMLS ID #S1712014, Paul Esposito, Listing by: Howard Hanna Real Estate. NYSAMLSs
- $264,5003 bd2 ba1.3k sqft307 Demong Dr, Syracuse, NY 13214For SaleMLS ID #S1689475, Mark MacBain, Listing by: Hunt Real Estate Era. NYSAMLSs
- $189,0003 bd1 ba1k sqft408 Snyder Ave, Syracuse, NY 13206For SaleMLS ID #S1685018, Mary Jo Richer, Listing by: CNY Affordable Realty, Inc.. NYSAMLSs
- $224,9003 bd2 ba1.5k sqft428 Garden City Dr, Syracuse, NY 13211For SaleMLS ID #S1697725, Kurt Wossner, Listing by: World United Realty Inc.. NYSAMLSs
- $259,9004 bd2 ba1.4k sqft4137 Makyes Rd, Syracuse, NY 13215For SaleMLS ID #S1710256, Anne Abel, Listing by: Berkshire Hathaway CNY Realty. NYSAMLSs
- $182,0003 bd1 ba1.1k sqft231 Richfield Blvd, Syracuse, NY 13211For SaleMLS ID #S1707547, Candy Costa, Listing by: Candy Costa Real Estate LLC. NYSAMLSs
- $325,0003 bd3 ba1.3k sqft15 Drumlins Ter, Syracuse, NY 13224For SaleMLS ID #S1693988, Steven Frank, Listing by: Keller Williams Syracuse. NYSAMLSs
- $159,9004 bd1 ba1.1k sqft210 E Molloy Rd, Syracuse, NY 13211For SaleMLS ID #S1707545, Candy Costa, Listing by: Candy Costa Real Estate LLC. NYSAMLSs
- $229,9003 bd2 ba1.2k sqft301 Draper Ave, Syracuse, NY 13219For SaleMLS ID #S1706347, Jacob Kippen, Listing by: Rooftop Realty Group LLC. NYSAMLSs
- $189,9003 bd2 ba1.1k sqft1831 Butternut St, Syracuse, NY 13208For SaleMLS ID #S1710857, Bhim Subedi, Listing by: Integrated Real Estate Ser LLC. NYSAMLSs
- $184,9004 bd2 ba1.3k sqft317 Leonard St, Syracuse, NY 13211For SaleMLS ID #S1708565, Julie A Rizzo, Listing by: Candy Costa Real Estate LLC. NYSAMLSs
