Skip main navigation
Off market
  • $370,300

    226 Chipping Sparrow Dr, Summerville, SC 29485

    3beds
    2baths
    2,277sqft
    SingleFamily
    Built in 2009
    5,662 Square Feet Lot
    $370,300 Zestimate®
    $163/sqft
    $2,496 Estimated rent

    Home value

    $370,300

    $352,000 - $389,000

    $2,496/mo

    Zestimate® history
    Loading
    Loading...

    Owner options

    List your home for rent

    $2,496/mo

    Rent Zestimate®

    Find your next renter with Zillow Rental Manager. Plus, with online applications, you can quickly screen prospective tenants – for free.

    Learn more

    $2,496/mo

    Rent Zestimate®

    Refinance and save

    $2,187/mo

    Est. payment

    Refinancing to a lower rate could help reduce your monthly payments and save thousands over the life of the loan.

    See today's rates

    $2,187/mo

    Est. payment

    Explore your selling options

    Work with a Zillow partner agent

    Leverage their expertise and Zillow's premium Showcase listings to get your home seen by more buyers.

    Get started

    List with your own agent

    Get your home in front of millions of buyers by listing it on Zillow.

    Learn how to do it

    Sell it yourself

    Take full control of how buyers see your home on Zillow by listing For Sale by Owner (FSBO).

    List your home

    What's special

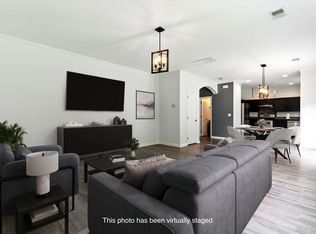
    Spacious home in the lovely Arbor Walk subdivision of Summerville! This home sits directly in the middle of the culdesac on this quaint street and backs up to thick protected wetlands for ultimate privacy! Inside the home, you'll be greater by tons of natural light! The formal dining room is on your right. Heading to the back of the home, there is an adorable powder room and then you'll be in the spacious kitchen, which is open to the living room. The kitchen features upgraded maple cabinetry (a ton of it!), flat top stove, built in microwave, walk-in pantry and kitchen island. The kitchen opens right up into the huge living space which has a lovely gas fireplace as its centerpiece. This room is also pre-wired for surround sound! Tons of windows look out on the back yard. The yard has a vegetable garden and mature landscaping, which makes for easy upkeep! Heading up the stairs, you'll find 3 bedrooms plus a huge open loft! The master suite features dramatic double-door entry way, tray ceiling, and large en suite bathroom. The en suite bathroom features garden tub, full linen closet and huge walk-in closet to round out the master retreat! The loft area was used as a "screening room" and would be the perfect flex space for a play area, office, homeschooling nook, etc. There are 2 secondary bedrooms upstairs, both ample size and with lots of closet space. These 2 bedrooms share a well-appointed hall bathroom. The laundry room is also upstairs. Extra features include: quick neighborhood access to the scenic Sawmill Branch Trail, hurricane reinforced garage door with automatic door opener, extra GFCI outlet in garage for fridge or freezer, gutters, upgraded two-panel doors with brushed nickel fixtures throughout, upgraded blown insulation, radiant barrier in the roof, energy efficiency package including windows, water heater, AC, and furnace, fully fenced yard with front and back gates, flagstone patio and upgraded 10x10 concrete patio, ceiling fans in every room, upgraded oil rubbed bronze lighting throughout, transferable termite bond, raised bathroom vanities, and separate programmable thermostats, one upstairs and one down. WHEW! This one is a must see!

    This property is off market, which means it's not currently listed for sale or rent on Zillow. This may be different from what's available on other websites or public sources.

    Facts & features

    Interior

    Bedrooms & bathrooms
    • Bedrooms: 3
    • Bathrooms: 2.5
    Heating
    • Forced air
    Cooling
    • Central
    Appliances
    • Included: Dishwasher, Garbage disposal, Microwave, Range / Oven, Refrigerator
    Features
    • Flooring: Carpet, Linoleum / Vinyl
    • Has fireplace: Yes
    Interior area
    • Total interior livable area: 2,277 sqft

    Property

    Parking
    • Parking features: Garage - Attached
    Features
    • Exterior features: Vinyl
    Lot
    • Size: 5,662 Square Feet
    Details
    • Parcel number: 1450912044000

    Construction

    Type & style
    • Home type: SingleFamily
    Materials
    • Roof: Shake / Shingle
    Condition
    • Year built: 2009

    Community & HOA

    Location
    • Region: Summerville

    Financial & listing details

    • Price per square foot: $163/sqft
    • Tax assessed value: $364,604
    • Annual tax amount: $3,425

    Price history

    DateEventPrice
    7/29/2022Sold$358,000+2.3%$157/sqft
    Source: CTMLS #22015063 Report a problem
    6/12/2022Contingent$349,900$154/sqft
    Source: CTMLS #22015063 Report a problem
    6/8/2022Listed for sale$349,900+79.4%$154/sqft
    Source: CTMLS #22015063 Report a problem
    8/27/2015Sold$195,000-2.5%$86/sqft
    Source: CTMLS #15018833 Report a problem
    6/26/2015Price change$200,000-2.4%$88/sqft
    Source: Metro North #15010295 Report a problem
    6/2/2015Listed for sale$204,895-1%$90/sqft
    Source: Metro North #15010295 Report a problem
    4/23/2015Listing removed$206,900$91/sqft
    Source: Carolina One Real Estate #15010295 Report a problem
    4/22/2015Listed for sale$206,900+21.9%$91/sqft
    Source: Carolina One Real Estate #15010295 Report a problem
    8/4/2009Sold$169,749$75/sqft
    Source: Public Record Report a problem

    Public tax history

    YearProperty taxesTax assessment
    2024$3,425 -0.2%$14,584 +2%
    2023$3,433 +61.2%$14,295
    2022$2,130 +2.7%$14,295 +68.8%
    2021$2,075 $8,470
    2020-- $8,470 0%
    2019$1,888 $8,471 +16%
    2018$1,888 +9.4%$7,300
    2017$1,726 $7,300
    2016$1,726 $7,300
    2015-- $7,300 -95.4%
    2014-- $158,700 +2399.2%
    2013$1,404 $6,350
    2012-- $6,350
    Find assessor info on the county website

    Neighborhood: 29485

    Nearby schools

    GreatSchools rating
    Schools provided by the listing agent
    • Elementary: Flowertown
    • Middle: Alston
    • High: Summerville

    Source: The MLS. This data may not be complete. We recommend contacting the local school district to confirm school assignments for this home.

    Get a cash offer in 3 minutes
    Find out how much your home could sell for in as little as 3 minutes with a no-obligation cash offer.
    Estimated market value
    $370,300
    Get a cash offer in 3 minutes
    Find out how much your home could sell for in as little as 3 minutes with a no-obligation cash offer.
    Estimated market value
    $370,300