Skip main navigation
Off market
  • $596,600

    226 Colt Dr, Lake Kiowa, TX 76240

    3beds
    2,702sqft
    Single Family Residence
    Built in 2017
    0.49 Acres Lot
    $596,600 Zestimate®
    $221/sqft
    $2,937 Estimated rent

    Home value

    $596,600

    $567,000 - $626,000

    $2,937/mo

    Zestimate® history
    Loading
    Loading...

    Owner options

    List your home for rent

    $2,937/mo

    Rent Zestimate®

    Find your next renter with Zillow Rental Manager. Plus, with online applications, you can quickly screen prospective tenants – for free.

    Learn more

    $2,937/mo

    Rent Zestimate®

    Refinance and save

    $4,162/mo

    Est. payment

    Refinancing to a lower rate could help reduce your monthly payments and save thousands over the life of the loan.

    See today's rates

    $4,162/mo

    Est. payment

    Explore your selling options

    Work with a Zillow partner agent

    Leverage their expertise and Zillow's premium Showcase listings to get your home seen by more buyers.

    Get started

    List with your own agent

    Get your home in front of millions of buyers by listing it on Zillow.

    Learn how to do it

    Sell it yourself

    Take full control of how buyers see your home on Zillow by listing For Sale by Owner (FSBO).

    List your home

    What's special

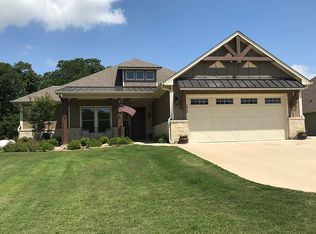
    THE GOOD LIFE BEGINS! Enjoy year-round vacation living in this beautiful custom home in a gated community with private lake, golf course & full amenities. Lake Kiowa is full of amenities that make this community so special. If you enjoy swimming,boating,fishing plus entertaining socially, this is for you or just living the quiet life in a secure community. This home has some of the best features. Location is only one of the many fine features in this delightful 3 Bedrm, 2 & half bath, featuring tile & hardwood floors, granite, stainless steel appliances, tall ceilings, nice loft or bunk room upstairs with half bath. The one of many special features are the open living-kitchen layout with fireplace and supersized bdrms. Wood & wrought iron fence in backyard with a large,covered patio including privacy that makes your mornings & evenings leisure enjoyable. Insulated 3 car garage, nice landscape & sprinkler system. Too many great features left to mentioned you must see to appreciate.

    This property is not currently displayed as for sale or rent on Zillow. This may be different from what's on other websites or public sources.

    Zillow last checked:

    Listing updated:

    Listed by:

    RITA GREER 0364881 940-665-0376,

    RE/MAX FIRST REALTY 940-665-0376,

    Virginia Capps 0724351 903-267-0977,

    RE/MAX FIRST REALTY

    Bought with:

    Laurie Wall

    The Wall Team Realty Assoc

    Source: NTREIS,MLS#: 20366248

    Facts & features

    Interior

    Bedrooms & bathrooms
    • Bedrooms: 3
    • Bathrooms: 3
    • Full bathrooms: 2
    • 1/2 bathrooms: 1
    Primary bedroom
    • Features: Sitting Area in Primary, Split Bedrooms, Walk-In Closet(s)
    • Level: First
    • Dimensions: 17 x 15
    Bedroom
    • Features: Walk-In Closet(s)
    • Level: First
    • Dimensions: 13 x 12
    Bedroom
    • Features: Split Bedrooms, Walk-In Closet(s)
    • Level: First
    • Dimensions: 14 x 11
    Primary bathroom
    • Features: Dual Sinks, Granite Counters, Garden Tub/Roman Tub, Hollywood Bath, Linen Closet, Stone Counters, Separate Shower, Walk-In Closet(s)
    • Level: First
    • Dimensions: 0 x 0
    Dining room
    • Level: First
    • Dimensions: 13 x 11
    Game room
    • Features: Built-in Features
    • Level: Second
    • Dimensions: 17 x 13
    Half bath
    • Level: Second
    • Dimensions: 0 x 0
    Kitchen
    • Features: Breakfast Bar, Built-in Features, Kitchen Island, Pantry, Stone Counters
    • Level: First
    • Dimensions: 14 x 14
    Living room
    • Features: Built-in Features, Fireplace
    • Level: First
    • Dimensions: 21 x 17
    Utility room
    • Features: Built-in Features, Utility Room
    • Level: First
    • Dimensions: 10 x 8
    Heating
    • Central, Electric
    Cooling
    • Ceiling Fan(s), Electric
    Appliances
    • Included: Some Gas Appliances, Dishwasher, Electric Cooktop, Electric Oven, Electric Water Heater, Disposal, Microwave, Plumbed For Gas, Refrigerator, Vented Exhaust Fan
    • Laundry: Washer Hookup, Electric Dryer Hookup, Laundry in Utility Room
    Features
    • Built-in Features, Decorative/Designer Lighting Fixtures, Eat-in Kitchen, Granite Counters, Kitchen Island, Open Floorplan, Pantry, Cable TV, Vaulted Ceiling(s), Walk-In Closet(s), Wired for Sound
    • Flooring: Ceramic Tile, Wood
    • Windows: Plantation Shutters, Window Coverings
    • Has basement: No
    • Number of fireplaces: 1
    • Fireplace features: Decorative, Gas Starter, Living Room, Stone, Wood Burning
    Interior area
    • Total interior livable area: 2,702 sqft

    Property

    Parking
    • Total spaces: 3
    • Parking features: Additional Parking, Concrete, Driveway, Garage Faces Front, Garage, Golf Cart Garage, Garage Door Opener, Kitchen Level, Oversized
    • Attached garage spaces: 3
    • Has uncovered spaces: Yes
    Features
    • Levels: One and One Half
    • Stories: 1.5
    • Patio & porch: Rear Porch, Front Porch, Patio, Covered
    • Exterior features: Rain Gutters
    • Pool features: None
    • Fencing: Back Yard,Metal,Wood,Wrought Iron
    Lot
    • Size: 0.49 Acres
    • Features: Back Yard, Interior Lot, Lawn, Landscaped, Subdivision, Sprinkler System
    Details
    • Parcel number: 4592

    Construction

    Type & style
    • Home type: SingleFamily
    • Architectural style: Craftsman,Traditional,Detached
    • Property subtype: Single Family Residence
    • Attached to another structure: Yes
    Materials
    • Fiber Cement
    • Foundation: Slab
    • Roof: Composition
    Condition
    • Year built: 2017

    Utilities & green energy

    • Sewer: Aerobic Septic
    • Water: Community/Coop
    • Utilities for property: Electricity Available, Septic Available, Separate Meters, Underground Utilities, Water Available, Cable Available
    Green energy
    • Energy efficient items: Appliances, Doors, HVAC, Insulation, Windows

    Community & HOA

    Community
    • Features: Boat Facilities, Clubhouse, Dock, Fenced Yard, Golf, Lake, Playground, Park, Tennis Court(s), Trails/Paths, Gated
    • Security: Security Gate, Gated Community, Smoke Detector(s), Security Guard, Security Lights, Gated with Guard
    • Senior community: Yes
    • Subdivision: Lake Kiowa Map 10
    HOA
    • Has HOA: Yes
    • Services included: All Facilities, Association Management, Security
    • HOA fee: $310 monthly
    • HOA name: LKPOA
    • HOA phone: 940-665-1055
    Location
    • Region: Lake Kiowa

    Financial & listing details

    • Price per square foot: $221/sqft
    • Tax assessed value: $580,000
    • Annual tax amount: $6,337
    • Date on market: 8/13/2023
    • Cumulative days on market: 27 days
    • Listing terms: Cash,Conventional,FHA,VA Loan
    • Electric utility on property: Yes
    • Road surface type: Asphalt

    Price history

    DateEventPrice
    1/5/2026Listing removed$569,000$211/sqft
    Source: NTREIS #20968942 Report a problem
    10/17/2025Price change$569,000-1.7%$211/sqft
    Source: NTREIS #20968942 Report a problem
    8/8/2025Price change$579,000-1.7%$214/sqft
    Source: NTREIS #20968942 Report a problem
    7/10/2025Price change$589,000-0.9%$218/sqft
    Source: NTREIS #20968942 Report a problem
    5/31/2025Price change$594,500-3.3%$220/sqft
    Source: NTREIS #20907102 Report a problem
    5/1/2025Listed for sale$615,000+5.1%$228/sqft
    Source: NTREIS #20907102 Report a problem
    8/10/2023Sold--
    Source: NTREIS #20366248 Report a problem
    7/24/2023Pending sale$585,000$217/sqft
    Source: NTREIS #20366248 Report a problem
    6/27/2023Listed for sale$585,000+58.1%$217/sqft
    Source: NTREIS #20366248 Report a problem
    6/15/2023Listing removed--
    Source: Zillow Rentals Report a problem
    6/7/2023Listed for rent$3,500$1/sqft
    Source: Zillow Rentals Report a problem
    7/3/2018Sold--
    Source: Agent Provided Report a problem
    6/24/2018Pending sale$370,000$137/sqft
    Source: Lake Kiowa Premiere Real Estate #13868863 Report a problem
    6/16/2018Price change$370,000-1.3%$137/sqft
    Source: Lake Kiowa Premiere Real Estate #13868863 Report a problem
    5/21/2018Price change$375,000-0.8%$139/sqft
    Source: Lake Kiowa Realty #13731408 Report a problem
    4/9/2018Listed for sale$378,000$140/sqft
    Source: Lake Kiowa Realty #13731408 Report a problem

    Public tax history

    YearProperty taxesTax assessment
    2024$6,564 +25.4%$580,000 +23.4%
    2023$5,236 -12.1%$469,971 +10%
    2022$5,956 -3%$427,246 +10%
    2021$6,140 $388,405 +8.7%
    2020-- $357,251 +0.8%
    2019$6,461 +3359.2%$354,251 +14.4%
    2018$187 $309,550 +3146.5%
    2017$187 +27.4%$9,535 +267.3%
    2015$147 +193.2%$2,596
    2014$50 $2,596
    Find assessor info on the county website

    Neighborhood: 76240

    Nearby schools

    GreatSchools rating
    Schools provided by the listing agent
    • Elementary: Callisburg
    • Middle: Callisburg
    • High: Callisburg
    • District: Callisburg ISD

    Source: NTREIS. This data may not be complete. We recommend contacting the local school district to confirm school assignments for this home.

    Get a cash offer in 3 minutes
    Find out how much your home could sell for in as little as 3 minutes with a no-obligation cash offer.
    Estimated market value
    $596,600
    Get a cash offer in 3 minutes
    Find out how much your home could sell for in as little as 3 minutes with a no-obligation cash offer.
    Estimated market value
    $596,600