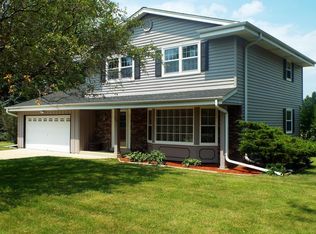
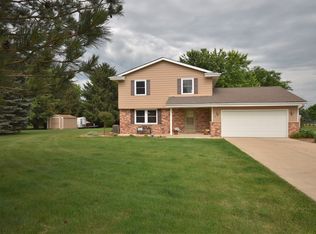
Spacious ranch with a large yard offering natural privacy and plenty of outdoor space. The main level features two full bathrooms, a primary suite, and generous living space perfect for entertaining and family time. Cozy up by the gas fireplace on crisp fall evenings and cold winter days. A great combination of comfort, space, and privacy!
Active
$419,500
226 Corby DRIVE, North Prairie, WI 53153
3beds
1,386sqft
Single Family Residence
Built in 1991
1.03 Acres Lot
$410,100 Zestimate®
$303/sqft
$-- HOA
What's special
- 13 hours
- 219
- 24
Zillow last checked:
Listing updated:
Listed by:
Ryan Young 262-510-6651,
Keller Williams Realty-Lake Country
Source: WIREX MLS,MLS#: 1978927
Originating MLS: Metro MLS
Facts & features
Interior
Bedrooms & bathrooms
- Bedrooms: 3
- Bathrooms: 2
- Full bathrooms: 2
- Main level bedrooms: 3
Primary bedroom
- Level: Main
- Area: 168
- Dimensions: 14 x 12
Bedroom 2
- Level: Main
- Area: 120
- Dimensions: 12 x 10
Bedroom 3
- Level: Main
- Area: 110
- Dimensions: 11 x 10
Bathroom
- Features: Tub Only, Master Bedroom Bath: Walk-In Shower, Master Bedroom Bath, Shower Stall
Kitchen
- Level: Main
- Area: 171
- Dimensions: 19 x 9
Living room
- Level: Main
- Area: 368
- Dimensions: 23 x 16
Heating
- Natural Gas, Forced Air
Cooling
- Central Air
Appliances
- Included: Dishwasher, Dryer, Microwave, Range, Refrigerator, Washer, Water Softener
Features
- High Speed Internet, Walk-In Closet(s)
- Basement: 8'+ Ceiling,Block,Full,Sump Pump
Interior area
- Total structure area: 1,386
- Total interior livable area: 1,386 sqft
- Finished area above ground: 1,386
Property
Parking
- Total spaces: 2.5
- Parking features: Garage Door Opener, Attached, 2 Car, 1 Space
- Attached garage spaces: 2.5
Features
- Levels: One
- Stories: 1
- Patio & porch: Deck, Patio
Lot
- Size: 1.03 Acres
Details
- Additional structures: Garden Shed
- Parcel number: NPV 1568024
- Zoning: Res
Construction
Type & style
- Home type: SingleFamily
- Architectural style: Ranch
- Property subtype: Single Family Residence
Materials
- Vinyl Siding
Condition
- 21+ Years
- New construction: No
- Year built: 1991
Utilities & green energy
- Sewer: Septic Tank
- Water: Municipal Shared Well, Shared Well
- Utilities for property: Cable Available
Community & HOA
Location
- Region: North Prairie
- Municipality: North Prairie
Financial & listing details
- Price per square foot: $303/sqft
- Tax assessed value: $352,800
- Annual tax amount: $3,373
- Date on market: 9/10/2026
- Inclusions: Refrigerator, Oven/Range, Microwave, Dishwasher, Washer, Dryer, Water Softener (Owned), Ro Filter, Basement Shelves, Riding Lawn Mower, Push Lawn Mower, Gardenhoses
- Exclusions: Sellers Personal Property
Estimated market value
$410,100
$390,000 - $431,000
$2,506/mo
Price history
| Date | Event | Price |
|---|---|---|
| 9/10/2026 | Listed for sale | $419,500+165.5%$303/sqft |
Source: | ||
| 8/17/1999 | Sold | $158,000$114/sqft |
Source: Public Record Report a problem | ||
Public tax history
| Year | Property taxes | Tax assessment |
|---|---|---|
| 2024 | $3,350 +4.3% | $282,900 |
| 2023 | $3,213 +2.2% | $282,900 |
| 2022 | $3,143 +1% | $282,900 |
| 2021 | $3,110 +1.3% | $282,900 +46.4% |
| 2020 | $3,072 +5.8% | $193,300 |
| 2019 | $2,903 -14.1% | $193,300 |
| 2018 | $3,381 -3.3% | $193,300 |
| 2017 | $3,494 +17.3% | $193,300 |
| 2015 | $2,980 -2.9% | $193,300 |
| 2014 | $3,070 | $193,300 |
| 2013 | $3,070 | $193,300 |
| 2012 | -- | $193,300 -4.2% |
| 2010 | $3,249 | $201,800 |
| 2009 | -- | $201,800 |
| 2008 | -- | $201,800 |
| 2006 | -- | $201,800 |
| 2005 | -- | $201,800 |
| 2004 | -- | $201,800 +47.8% |
| 2003 | -- | $136,500 |
| 2002 | -- | $136,500 +0.7% |
| 2001 | -- | $135,500 |
| 2000 | -- | $135,500 |
Find assessor info on the county website
Monthly payment
Est. payment
Payment breakdown
Explore the cost of this home by adjusting the details. Changes won't be saved.Climate risks
Neighborhood: 53153
Nearby schools
Schools provided by the listing agent
- Elementary: Wales
- Middle: Kettle Moraine
- High: Kettle Moraine
- District: Kettle Moraine
Source: WIREX MLS. This data may not be complete. We recommend contacting the local school district to confirm school assignments for this home.