Skip main navigation
Closed
  • $355,000

    226 Cordelia Cove Ave Unit 326, Henderson, NV 89011

    2beds
    1,436sqft
    Condominium
    Built in 2022
    -- sqft lot
    $333,700 Zestimate®
    $247/sqft
    $2,048 Estimated rent

    Home value

    $333,700

    $317,000 - $350,000

    $2,048/mo

    Zestimate® history
    Loading
    Loading...

    Owner options

    List your home for rent

    $2,048/mo

    Rent Zestimate®

    Find your next renter with Zillow Rental Manager. Plus, with online applications, you can quickly screen prospective tenants – for free.

    Learn more

    $2,048/mo

    Rent Zestimate®

    Refinance and save

    $2,226/mo

    Est. payment

    Refinancing to a lower rate could help reduce your monthly payments and save thousands over the life of the loan.

    See today's rates

    $2,226/mo

    Est. payment

    Explore your selling options

    Work with a Zillow partner agent

    Leverage their expertise and Zillow's premium Showcase listings to get your home seen by more buyers.

    Get started

    List with your own agent

    Get your home in front of millions of buyers by listing it on Zillow.

    Learn how to do it

    Sell it yourself

    Take full control of how buyers see your home on Zillow by listing For Sale by Owner (FSBO).

    List your home

    What's special

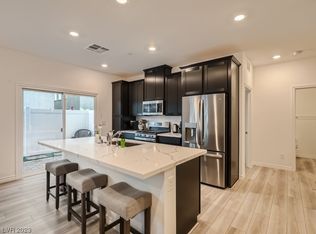
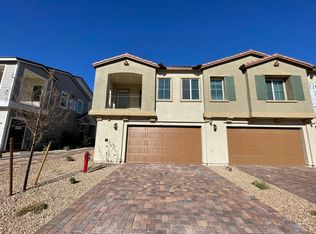
    Welcome to Your Dream Home at The McAuley by Lennar in Cadence! This stunning 2-bedroom, 2.5-bath open-concept townhome is packed with upgrades that make everyday living a breeze. From the luxury vinyl plank flooring to the quartz countertops and stainless steel appliances, every detail is designed for style and comfort. The oversized kitchen island is perfect for cooking, entertaining, or just hanging out. Upgrades like interior shutters, exterior solar screens, and a water softener/reverse osmosis system make life even easier. Both bedrooms come with walk-in closets and en-suite bathrooms, and ceiling fans are installed throughout, including on the covered balcony. The home also includes a finished 2-car garage with direct access. In the community, you'll have access to a pool and playground for more ways to enjoy your new home. This is the sanctuary you've been searching for! 3D Virtual Tour can be found here ----> https://show.tours/e/pBVkWdC

    Zillow last checked:

    Listing updated:

    Listed by:

    Evan C. Rodgers S.0171539 (702)575-5433,

    Keller Williams MarketPlace

    Bought with:

    Judee Hamilton, S.0171849

    Realty ONE Group, Inc

    Source: LVR,MLS#: 2617419MLS LogoOriginating MLS: Greater Las Vegas Association of Realtors Inc

    Facts & features

    Interior

    Bedrooms & bathrooms
    • Bedrooms: 2
    • Bathrooms: 3
    • Full bathrooms: 2
    • 1/2 bathrooms: 1
    Primary bedroom
    • Description: Ceiling Fan,Walk-In Closet(s)
    • Dimensions: 17x14
    Bedroom 2
    • Description: Ceiling Fan,Upstairs,Walk-In Closet(s),With Bath
    • Dimensions: 13x13
    Primary bathroom
    • Description: Double Sink,Dual Flush Toilet,Shower Only
    • Dimensions: 6x7
    Kitchen
    • Description: Breakfast Nook/Eating Area,Island,Luxury Vinyl Plank,Quartz Countertops,Stainless Steel Appliances,Walk-in Pantry
    • Dimensions: 11x16
    Living room
    • Description: None
    • Dimensions: 12x16
    Heating
    • Central, Gas, High Efficiency
    Cooling
    • Central Air, Electric, ENERGY STAR Qualified Equipment
    Appliances
    • Included: Built-In Gas Oven, Dryer, Dishwasher, Disposal, Gas Range, Microwave, Refrigerator, Water Softener Owned, Tankless Water Heater, Washer
    • Laundry: Gas Dryer Hookup, Laundry Room, Upper Level
    Features
    • Ceiling Fan(s), Window Treatments, Programmable Thermostat
    • Flooring: Carpet, Luxury Vinyl Plank, Tile
    • Windows: Double Pane Windows, Low-Emissivity Windows, Plantation Shutters, Window Treatments
    • Has fireplace: No
    Interior area
    • Total structure area: 1,436
    • Total interior livable area: 1,436 sqft

    Property

    Parking
    • Total spaces: 2
    • Parking features: Attached, Finished Garage, Garage, Garage Door Opener, Guest, Inside Entrance, Private
    • Attached garage spaces: 2
    Features
    • Stories: 2
    • Patio & porch: Balcony
    • Exterior features: Balcony
    • Pool features: Association, Community
    • Fencing: None
    • Has view: Yes
    • View description: None
    Lot
    • Size: 8,646 Square Feet
    • Features: None
    Details
    • Parcel number: 16032415018
    • Zoning description: Single Family
    • Horse amenities: None

    Construction

    Type & style
    • Home type: Condo
    • Architectural style: Two Story
    • Property subtype: Condominium
    • Attached to another structure: Yes
    Materials
    • Frame, Stucco, Drywall
    • Roof: Tile
    Condition
    • Excellent,Resale
    • Year built: 2022
    Details
    • Builder name: Lennar

    Utilities & green energy

    • Electric: Photovoltaics None
    • Sewer: Public Sewer
    • Water: Public
    • Utilities for property: Underground Utilities
    Green energy
    • Energy efficient items: Doors, Windows, HVAC

    Community & HOA

    Community
    • Features: Pool
    • Security: Prewired
    • Subdivision: Galleria & McCormick
    HOA
    • Has HOA: Yes
    • Amenities included: Gated, Playground, Park, Pool
    • Services included: Association Management, Common Areas, Maintenance Grounds, Reserve Fund, Taxes
    • HOA fee: $150 monthly
    • HOA name: McAuley
    • HOA phone: 702-869-0937
    Location
    • Region: Henderson

    Financial & listing details

    • Price per square foot: $247/sqft
    • Tax assessed value: $331,954
    • Annual tax amount: $3,400
    • Date on market: 9/17/2024
    • Listing agreement: Exclusive Right To Sell
    • Listing terms: Cash,Conventional,FHA,VA Loan
    • Ownership: Townhouse

    Price history

    DateEventPrice
    12/2/2024Sold$355,000-2.7%$247/sqft
    Source: LVR #2617419 Report a problem
    11/6/2024Contingent$364,900$254/sqft
    Source: LVR #2617419 Report a problem
    9/30/2024Price change$364,900-1.4%$254/sqft
    Source: LVR #2617419 Report a problem
    9/17/2024Listed for sale$370,000+23.6%$258/sqft
    Source: LVR #2617419 Report a problem
    2/14/2023Sold$299,253$208/sqft
    Source: Public Record Report a problem

    Public tax history

    YearProperty taxesTax assessment
    2026$3,443 +1.4%$116,184 +0.8%
    2025$3,396 +3.3%$115,231 -7.9%
    2024$3,287 +46.1%$125,160 +410.9%
    2023$2,251 +209%$24,500
    2022$728 $24,500
    Find assessor info on the county website

    Neighborhood: Calico Ridge

    Nearby schools

    GreatSchools rating
    Schools provided by the listing agent
    • Elementary: Josh, Stevens,Josh, Stevens
    • Middle: Brown B. Mahlon
    • High: Basic Academy

    Source: LVR. This data may not be complete. We recommend contacting the local school district to confirm school assignments for this home.

    Get a cash offer in 3 minutes
    Find out how much your home could sell for in as little as 3 minutes with a no-obligation cash offer.
    Estimated market value
    $333,700
    Get a cash offer in 3 minutes
    Find out how much your home could sell for in as little as 3 minutes with a no-obligation cash offer.
    Estimated market value
    $333,700