Skip main navigation
Sold for $895,000
  • $895,000

    226 Cornell Ave, Swarthmore, PA 19081

    4beds
    2,400sqft
    Single Family Residence
    Built in 2023
    0.33 Acres Lot
    $1,061,100 Zestimate®
    $373/sqft
    $4,737 Estimated rent

    Home value

    $1,061,100

    $997,000 - $1.14M

    $4,737/mo

    Zestimate® history
    Loading
    Loading...

    Owner options

    List your home for rent

    $4,737/mo

    Rent Zestimate®

    Find your next renter with Zillow Rental Manager. Plus, with online applications, you can quickly screen prospective tenants – for free.

    Learn more

    $4,737/mo

    Rent Zestimate®

    Refinance and save

    $6,106/mo

    Est. payment

    Refinancing to a lower rate could help reduce your monthly payments and save thousands over the life of the loan.

    See today's rates

    $6,106/mo

    Est. payment

    Explore your selling options

    Work with a Zillow partner agent

    Leverage their expertise and Zillow's premium Showcase listings to get your home seen by more buyers.

    Get started

    List with your own agent

    Get your home in front of millions of buyers by listing it on Zillow.

    Learn how to do it

    Sell it yourself

    Take full control of how buyers see your home on Zillow by listing For Sale by Owner (FSBO).

    List your home

    What's special

    Gas fireplaceCustom built homeIndustrial style hoodDouble wide private driveClose proximity to shopsNice level lotBreakfast area
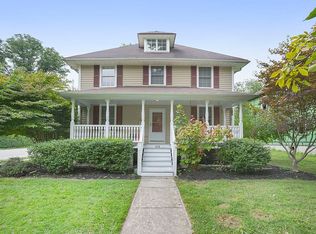
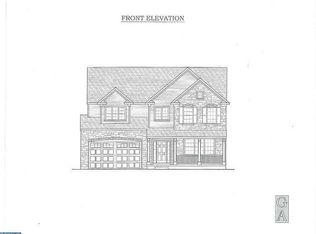
    A one of a kind new construction home in the heart of Swarthmore Boro! This custom built home offers such incredible living space, stunning design choices, a 2 story foyer entry, tons of natural light at every angle and a prime time Boro location! Pull into the double wide private drive and head on in at the covered front porch. Be greeted by a large 2 story foyer and immediately fall in love! Walking through the first floor you’ll feel so light and airy with the consistency of the flooring, large windows, high ceilings and clean and new aesthetic. The wow factor is the gorgeous and bright kitchen to include large white shaker cabinets, center island with plenty of seating, marble countertops, upgraded stainless steel appliances to include a double range with an industrial style hood, textured subway tile backsplash, recessed lighting and a breakfast area. The kitchen opens right up to the family room with a modern built in gas fireplace and tons of space for larger and comfy furniture. Access the trex deck via a set of french doors with transom off the breakfast space. The deck is a great extension of living space when entertaining! The first floor also has a gorgeous and sunlit living room, formal dining room, a perfectly tucked away powder room and interior access to the oversized 2 car attached garage! The 2nd floor feels just as sprawling and open as the first. The loft style landing could be used as a reading nook or office if needed. The primary suite has a tray ceiling, gas fireplace, 2 walk-in closets and a magnificent en suite bathroom! The tile selections are top notch and so is the lighting! Absolutely gorgeous. 3 additional bedrooms, one with en suite and a large hall bath and a laundry room with tiled floor and a wash tub sink complete the 2nd floor. This brand new home sits on a nice level lot, with ample parking, ample green space for play and yet a great walk-to location. A short walk to schools, parks and public transportation. Enjoy close proximity to shops, restaurants, Media Boro and access to highways when needed. This home is a slam dunk!

    Zillow last checked:

    Listing updated:

    Listed by:

    Erica Deuschle 610-608-2570,

    Keller Williams Main Line

    Bought with:

    Nancy Serpentine, RS337135

    Compass RE

    Source: Bright MLS,MLS#: PADE2055174MLS Logo

    Facts & features

    Interior

    Bedrooms & bathrooms
    • Bedrooms: 4
    • Bathrooms: 4
    • Full bathrooms: 3
    • 1/2 bathrooms: 1
    • Main level bathrooms: 1
    Basement
    • Area: 0
    Heating
    • Forced Air, Natural Gas
    Cooling
    • Central Air, Electric
    Appliances
    • Included: Microwave, Dishwasher, Dryer, Oven/Range - Gas, Range Hood, Refrigerator, Stainless Steel Appliance(s), Washer, Gas Water Heater
    Features
    • Basement: Full,Unfinished
    • Number of fireplaces: 2
    • Fireplace features: Gas/Propane
    Interior area
    • Total structure area: 2,400
    • Total interior livable area: 2,400 sqft
    • Finished area above ground: 2,400
    • Finished area below ground: 0

    Property

    Parking
    • Total spaces: 2
    • Parking features: Garage Faces Front, Inside Entrance, Attached, Driveway
    • Attached garage spaces: 2
    • Has uncovered spaces: Yes
    Accessibility
    • Accessibility features: None
    Features
    • Levels: Two
    • Stories: 2
    • Patio & porch: Porch, Deck
    • Pool features: None
    Lot
    • Size: 0.33 Acres
    • Dimensions: 80 x 180
    • Features: Rear Yard
    Details
    • Additional structures: Above Grade, Below Grade
    • Parcel number: 43000026100
    • Zoning: RESIDENTIAL
    • Special conditions: Standard

    Construction

    Type & style
    • Home type: SingleFamily
    • Architectural style: Colonial
    • Property subtype: Single Family Residence
    Materials
    • Shake Siding
    • Foundation: Concrete Perimeter
    Condition
    • Excellent
    • New construction: Yes
    • Year built: 2023

    Utilities & green energy

    • Sewer: Public Sewer
    • Water: Public

    Community & neighborhood

    Location
    • Region: Swarthmore
    • Subdivision: None Available
    • Municipality: SWARTHMORE BORO

    Other

    Other facts
    • Listing agreement: Exclusive Right To Sell
    • Ownership: Fee Simple

    Price history

    DateEventPrice
    12/27/2023Sold$895,000$373/sqft
    Source: Bright MLS #PADE2055174 Report a problem
    12/7/2023Pending sale$895,000$373/sqft
    Source: Bright MLS #PADE2055174 Report a problem
    11/17/2023Contingent$895,000$373/sqft
    Source: Bright MLS #PADE2055174 Report a problem
    11/3/2023Price change$895,000-5.8%$373/sqft
    Source: Bright MLS #PADE2055174 Report a problem
    10/13/2023Listed for sale$950,000$396/sqft
    Source: Bright MLS #PADE2055174 Report a problem

    Public tax history

    YearProperty taxesTax assessment
    2025$20,318 -33.1%$550,425 -34.7%
    2024$30,357 +662.7%$842,410 +633.2%
    2023$3,980 +0.3%$114,900
    2022$3,970 +465.1%$114,900
    2021$703 +55.9%$114,900 +39.3%
    2020$451 -4%$82,510
    2019$469 -89.8%$82,510
    2018$4,615 +898.9%$82,510
    2017$462 $82,510
    2016$462 $82,510
    2015$462 $82,510

    Find assessor info on the county website

    Neighborhood: 19081

    Nearby schools

    GreatSchools rating
    Schools provided by the listing agent
    • High: Strath Haven
    • District: Wallingford-swarthmore

    Source: Bright MLS. This data may not be complete. We recommend contacting the local school district to confirm school assignments for this home.

    Get a cash offer in 3 minutes
    Find out how much your home could sell for in as little as 3 minutes with a no-obligation cash offer.
    Estimated market value
    $1,061,100
    Get a cash offer in 3 minutes
    Find out how much your home could sell for in as little as 3 minutes with a no-obligation cash offer.
    Estimated market value
    $1,061,100