Skip main navigation
Closed
  • Price Unknown

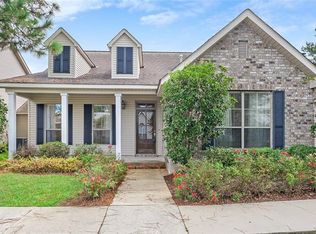
    226 Cottage Green Ln, Covington, LA 70433

    3beds
    1,700sqft
    Single Family Residence
    Built in 2010
    0.25 Acres Lot
    $269,800 Zestimate®
    $--/sqft
    $2,182 Estimated rent

    Home value

    $269,800

    $248,000 - $294,000

    $2,182/mo

    Zestimate® history
    Loading
    Loading...

    Owner options

    List your home for rent

    $2,182/mo

    Rent Zestimate®

    Find your next renter with Zillow Rental Manager. Plus, with online applications, you can quickly screen prospective tenants – for free.

    Learn more

    $2,182/mo

    Rent Zestimate®

    Refinance and save

    $350/mo

    Est. payment

    Refinancing to a lower rate could help reduce your monthly payments and save thousands over the life of the loan.

    See today's rates

    $350/mo

    Est. payment

    Explore your selling options

    Work with a Zillow partner agent

    Leverage their expertise and Zillow's premium Showcase listings to get your home seen by more buyers.

    Get started

    List with your own agent

    Get your home in front of millions of buyers by listing it on Zillow.

    Learn how to do it

    Sell it yourself

    Take full control of how buyers see your home on Zillow by listing For Sale by Owner (FSBO).

    List your home

    What's special

    LOOKING FOR A GREAT BUY IN A GREAT NEIGHBORHOOD? How about $265,000 in THE SAVANNAH'S. Perfect floor plan in this 1,700 square foot beauty. 3 bedrooms, 2 bath, 2 car garage. Freshly painted with new windows! This is a must see home. Close to shopping, schools, restaurants and Downtown Covington. Mature neighborhood that welcomes afternoon stroll's on the tree lined streets with a community pond.

    Zillow last checked:

    Listing updated:

    Listed by:

    Jeffery Sonnenberg 985-774-0662,

    KPG Realty, LLC

    Bought with:

    Meghan Houidobre

    Magnolia Lane Realty

    Source: GSREIN,MLS#: 2466702MLS Logo

    Facts & features

    Interior

    Bedrooms & bathrooms
    • Bedrooms: 3
    • Bathrooms: 2
    • Full bathrooms: 2
    Primary bedroom
    • Description: Flooring: Engineered Hardwood
    • Level: Lower
    • Dimensions: 13x15
    Bedroom
    • Description: Flooring: Carpet
    • Level: Lower
    • Dimensions: 12.6x13
    Bedroom
    • Description: Flooring: Carpet
    • Level: Lower
    • Dimensions: 11x13
    Primary bathroom
    • Description: Flooring: Tile
    • Level: Lower
    • Dimensions: 12.6x9
    Breakfast room nook
    • Description: Flooring: Engineered Hardwood
    • Level: Lower
    • Dimensions: 12x10.6
    Kitchen
    • Description: Flooring: Engineered Hardwood
    • Level: Lower
    • Dimensions: 11x12
    Laundry
    • Description: Flooring: Tile
    • Level: Lower
    • Dimensions: 6.8x7
    Living room
    • Description: Flooring: Engineered Hardwood
    • Level: Lower
    • Dimensions: 17x20
    Heating
    • Central
    Cooling
    • Central Air, 1 Unit
    Appliances
    • Included: Dishwasher, Disposal, Microwave, Refrigerator
    Features
    • Attic, Pull Down Attic Stairs
    • Attic: Pull Down Stairs
    • Has fireplace: Yes
    • Fireplace features: Gas
    Interior area
    • Total structure area: 2,100
    • Total interior livable area: 1,700 sqft

    Property

    Parking
    • Parking features: Garage, Two Spaces
    • Has garage: Yes
    Features
    • Levels: One
    • Stories: 1
    • Patio & porch: Concrete, Covered, Porch
    • Exterior features: Porch
    Lot
    • Size: 0.25 Acres
    • Dimensions: 50 x 110
    • Features: City Lot, Rectangular Lot
    Details
    • Parcel number: 22149
    • Special conditions: None

    Construction

    Type & style
    • Home type: SingleFamily
    • Architectural style: Cottage
    • Property subtype: Single Family Residence
    Materials
    • Stucco, Vinyl Siding
    • Foundation: Slab
    • Roof: Shingle
    Condition
    • Excellent
    • Year built: 2010

    Utilities & green energy

    • Sewer: Public Sewer
    • Water: Public

    Community & neighborhood

    Location
    • Region: Covington
    • Subdivision: The Savannahs

    HOA & financial

    HOA
    • Has HOA: Yes
    • HOA fee: $350 annually
    • Association name: Yes

    Price history

    DateEventPrice
    12/12/2024Sold--
    Source: GSREIN #2466702 Report a problem
    11/15/2024Pending sale$265,000$156/sqft
    Source: GSREIN #2466702 Report a problem
    9/10/2024Listed for sale$265,000$156/sqft
    Source: GSREIN #2466702 Report a problem

    Public tax history

    YearProperty taxesTax assessment
    2025$1,713 -5.7%$22,382 -1.5%
    2024$1,816 +30.4%$22,725 +26.3%
    2023$1,393 $17,997
    2022$1,393 +35.1%$17,997
    2021$1,031 -0.3%$17,997
    2020$1,034 -11.7%$17,997 -4.9%
    2019$1,171 -0.1%$18,934
    2018$1,172 -50.4%$18,934
    2017$2,362 +373.4%$18,934 +85.4%
    2016$499 $10,210 -47.9%
    2015$499 -71%$19,604
    2014$1,718 +0.8%$19,604
    2013$1,705 +0.4%$19,604 +1.1%
    2011$1,699 -0.2%$19,397
    2010$1,702 $19,397

    Find assessor info on the county website

    Neighborhood: 70433

    Nearby schools

    GreatSchools rating
    Get a cash offer in 3 minutes
    Find out how much your home could sell for in as little as 3 minutes with a no-obligation cash offer.
    Estimated market value
    $269,800
    Get a cash offer in 3 minutes
    Find out how much your home could sell for in as little as 3 minutes with a no-obligation cash offer.
    Estimated market value
    $269,800