Skip main navigation
Off market
  • $192,000

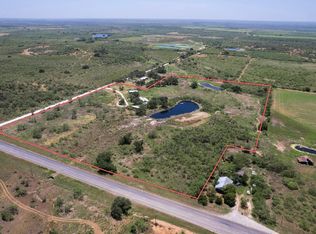
    226 County Road 272, Santa Anna, TX 76878

    5beds
    2,128sqft
    Manufactured Home, Single Family Residence
    Built in 2001
    1.85 Acres Lot
    $192,000 Zestimate®
    $90/sqft
    $1,619 Estimated rent

    Home value

    $192,000

    $173,000 - $211,000

    $1,619/mo

    Zestimate® history
    Loading
    Loading...

    Owner options

    List your home for rent

    $1,619/mo

    Rent Zestimate®

    Find your next renter with Zillow Rental Manager. Plus, with online applications, you can quickly screen prospective tenants – for free.

    Learn more

    $1,619/mo

    Rent Zestimate®

    Refinance and save

    $1,285/mo

    Est. payment

    Refinancing to a lower rate could help reduce your monthly payments and save thousands over the life of the loan.

    See today's rates

    $1,285/mo

    Est. payment

    Explore your selling options

    Work with a Zillow partner agent

    Leverage their expertise and Zillow's premium Showcase listings to get your home seen by more buyers.

    Get started

    List with your own agent

    Get your home in front of millions of buyers by listing it on Zillow.

    Learn how to do it

    Sell it yourself

    Take full control of how buyers see your home on Zillow by listing For Sale by Owner (FSBO).

    List your home

    What's special

    Storage buildingLots of natural lightUpgraded central heatWalk in closetsPrimary suiteLarge open floor planLarge kitchen

    Have you dreamed of a quiet country home to call your own ? This one has it all ! This home sits on the edge of town but still within minutes of schools, shopping , and dining. Five bedrooms and three full baths make this perfect for a large family . Some features include beautiful Oak tree coverage, metal roof , large open floor plan, primary suite has a large full bath with double vanity and jacuzzi tub and shower, lots of natural light from numerous windows throughout, some walk in closets, upgraded central heat and air unit, large utility room, covered back deck, large kitchen with island and many cabinets, storage building, good fences for livestock, and high speed internet. These are only a few of the many wonderful things about this property. This one is a must see!

    This property is off market, which means it's not currently listed for sale or rent on Zillow. This may be different from what's available on other websites or public sources.

    Zillow last checked:

    Listing updated:

    Listed by:

    Stephanie Garner 0645490 325-642-9776,

    Ranch Realty of Texas 325-642-9776

    Bought with:

    Monte Garner

    Ranch Realty of Texas

    Source: NTREIS,MLS#: 20299410

    Facts & features

    Interior

    Bedrooms & bathrooms
    • Bedrooms: 5
    • Bathrooms: 3
    • Full bathrooms: 3
    Primary bedroom
    • Level: First
    • Dimensions: 19 x 13
    Bedroom
    • Level: First
    • Dimensions: 10 x 13
    Bedroom
    • Level: First
    • Dimensions: 10 x 13
    Primary bathroom
    • Level: First
    • Dimensions: 13 x 8
    Kitchen
    • Level: First
    • Dimensions: 13 x 24
    Living room
    • Level: First
    • Dimensions: 28 x 14
    Heating
    • Central
    Cooling
    • Central Air
    Appliances
    • Included: Dishwasher
    • Laundry: Laundry in Utility Room
    Features
    • Decorative/Designer Lighting Fixtures, Double Vanity, High Speed Internet, Kitchen Island, Walk-In Closet(s)
    • Flooring: Carpet, Laminate
    • Has basement: No
    • Number of fireplaces: 1
    • Fireplace features: Wood Burning
    Interior area
    • Total interior livable area: 2,128 sqft

    Property

    Parking
    • Parking features: Common, Driveway
    • Has uncovered spaces: Yes
    Features
    • Levels: One
    • Stories: 1
    • Patio & porch: Covered, Deck
    • Exterior features: Deck
    • Pool features: None
    • Fencing: Barbed Wire
    Lot
    • Size: 1.85 Acres
    • Features: Acreage, Hardwood Trees, Many Trees
    Details
    • Parcel number: R53766

    Construction

    Type & style
    • Home type: MobileManufactured
    • Property subtype: Manufactured Home, Single Family Residence
    • Attached to another structure: Yes
    Materials
    • Wood Siding
    • Foundation: Pillar/Post/Pier
    • Roof: Metal
    Condition
    • Year built: 2001

    Utilities & green energy

    • Water: Community/Coop
    • Utilities for property: Electricity Available, Water Available

    Community & HOA

    Community
    • Subdivision: Santana Livestock & Land Co Su
    HOA
    • Has HOA: No
    Location
    • Region: Santa Anna

    Financial & listing details

    • Price per square foot: $90/sqft
    • Tax assessed value: $103,900
    • Annual tax amount: $1,138
    • Date on market: 4/9/2023
    • Cumulative days on market: 71 days
    • Listing terms: Cash,Conventional
    • Exclusions: Fridge, Stove, Washer, dryer
    • Electric utility on property: Yes

    Price history

    DateEventPrice
    6/27/2023Sold--
    Source: NTREIS #20299410 Report a problem
    6/19/2023Pending sale$169,000$79/sqft
    Source: NTREIS #20299410 Report a problem
    4/20/2023Price change$169,000-3.4%$79/sqft
    Source: NTREIS #20299410 Report a problem
    4/9/2023Listed for sale$175,000$82/sqft
    Source: NTREIS #20299410 Report a problem

    Public tax history

    YearProperty taxesTax assessment
    2025$1,903 -21.4%$103,900 -24.8%
    2024$2,422 +19.1%$138,220 +153%
    2023$2,034 +201.1%$54,640 +10%
    2022$675 -14.2%$49,670 +3.5%
    2021$788 $47,970 +6.9%
    2020-- $44,890 -6.4%
    2019-- $47,970
    2018-- $47,970
    2017-- $47,970 +56.5%
    2016-- $30,660
    2015-- $30,660
    2014-- $30,660 +1.7%
    2012-- $30,160 +8.2%
    2011-- $27,870 +0.6%
    2010-- $27,700
    Find assessor info on the county website

    Neighborhood: 76878

    Nearby schools

    GreatSchools rating
    Schools provided by the listing agent
    • Elementary: Santa Anna
    • High: Santa Anna
    • District: Santa Anna ISD

    Source: NTREIS. This data may not be complete. We recommend contacting the local school district to confirm school assignments for this home.