Skip main navigation
Closed
  • $1,175,000

    226 County Route 17, Valatie, NY 12184

    5beds
    4,512sqft
    Single Family Residence
    Built in 1835
    24.59 Acres Lot
    $1,175,100 Zestimate®
    $260/sqft
    $6,937 Estimated rent

    Home value

    $1,175,100

    $1.05M - $1.32M

    $6,937/mo

    Zestimate® history
    Loading
    Loading...

    Owner options

    List your home for rent

    $6,937/mo

    Rent Zestimate®

    Find your next renter with Zillow Rental Manager. Plus, with online applications, you can quickly screen prospective tenants – for free.

    Learn more

    $6,937/mo

    Rent Zestimate®

    Refinance and save

    $6,485/mo

    Est. payment

    Refinancing to a lower rate could help reduce your monthly payments and save thousands over the life of the loan.

    See today's rates

    $6,485/mo

    Est. payment

    Explore your selling options

    Work with a Zillow partner agent

    Leverage their expertise and Zillow's premium Showcase listings to get your home seen by more buyers.

    Get started

    List with your own agent

    Get your home in front of millions of buyers by listing it on Zillow.

    Learn how to do it

    Sell it yourself

    Take full control of how buyers see your home on Zillow by listing For Sale by Owner (FSBO).

    List your home

    What's special

    Woodburning fireplaceGunite poolCurved stairGround-floor primary bedroom suitePost and beam barnLight-filled dining roomLarge screened porch
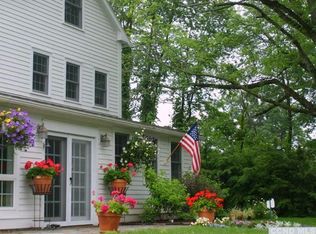
    Welcome to historic Surdeval Farm, a spacious 4,500 square-foot, five-bedroom, four-bath homestead on 24.5 acres located between the charming villages of Chatham, Kinderhook, and Valatie. Over the decades the original early 1800's core home was expanded and rearranged and is now ready for its next chapter. The formal entrance to the home is from the grand tree-lined circular driveway to the side door, to a foyer, which opens to a large, beamed living room (with welcoming woodburning fireplace) bypassing the infrequently used front door and revealing an attractive classic curved stair to the second floor. On the other side of the stair, on the first floor, a bedroom or den and adjoining bathroom were installed, while on the second floor there are three traditional bedrooms and two bathrooms. The kitchen was updated to include cherrywood kitchen cabinets and adjacent light-filled dining room was added. The ground floor was extensively enlarged with an informal side entrance and hall that leads to the laundry, kitchen and a second handsome stair to the upstairs bedrooms/baths. The hallway also leads to a sprawling ground-floor primary bedroom suite with wood burning fireplace, separate walk-in closets and shelves, luxurious Jacuzzi-type bathtub, and French doors to a stone patio. A large screened porch also connects to the back hallway. A few steps away from the main residence, a small post and beam barn was completely renovated to become a stylish high-ceiling studio with full bathroom. Nearby is a huge, spectacular hillside post-and-beam bank barn originally used to store hay and grain on the upper floor and on the walk-out lower-level, stalls for horses and other animals. A corncrib and outhouse are remnants of these bygone times. Beautifully landscaped to include perennial native and showy flowers, dogwood and shad shrubs, the property encompasses hundred-year-old trees, grassy meadows, and an inviting curved Gunite pool. Set on a country road with other farms, this area is highly valued as a retreat for prosperous families, especially on weekends during the summer months. Just down the road from the PS21 Center for Contemporary Performance and the Chatham Shaker Museum, it is 2.5 hours from New York City and Boston, half hour to Hudson, Albany, and an easy distance to the peaceful Catskill and Berkshire Mountains.

    Zillow last checked:

    Listing updated:

    Listed by:

    Peggy Lampman 518-567-9300,

    Peggy Lampman Real Estate,

    Benjamin Eaton 518-965-1605,

    Peggy Lampman Real Estate

    Bought with:

    Eva Reece, 10401379708

    Houlihan Lawrence Inc.

    Source: HVCRMLS,MLS#: 20253416MLS Logo

    Facts & features

    Interior

    Bedrooms & bathrooms
    • Bedrooms: 5
    • Bathrooms: 4
    • Full bathrooms: 4
    Primary bedroom
    • Description: with fireplace
    • Level: First
    Bedroom
    • Description: or den
    • Level: First
    Bedroom
    • Level: Second
    Bedroom
    • Level: Second
    Bedroom
    • Level: Second
    Primary bathroom
    • Description: ensuite
    • Level: First
    Bathroom
    • Description: ensuite
    • Level: First
    Bathroom
    • Level: Second
    Bathroom
    • Level: Second
    Dining room
    • Description: stone floor
    • Level: First
    Kitchen
    • Description: cherry cabinets
    • Level: First
    Living room
    • Description: with fireplace
    • Level: First
    Other
    • Description: closet and exercise room
    • Level: First
    Heating
    • Forced Air, Oil
    Cooling
    • Central Air
    Appliances
    • Included: Washer, Refrigerator, Gas Range, Dryer, Dishwasher
    • Laundry: Laundry Room
    Features
    • Beamed Ceilings, Eat-in Kitchen, Entrance Foyer, His and Hers Closets
    • Flooring: Stone, Tile, Wood
    • Windows: Wood Frames
    • Basement: Partial
    • Number of fireplaces: 2
    • Fireplace features: Bedroom, Living Room
    Interior area
    • Total structure area: 4,512
    • Total interior livable area: 4,512 sqft
    • Finished area above ground: 4,512
    • Finished area below ground: 0

    Property

    Parking
    • Total spaces: 2
    • Parking features: Garage
    • Garage spaces: 2
    Features
    • Levels: Two
    • Patio & porch: Patio, Rear Porch, Screened
    • Exterior features: Lighting, Private Yard
    • Pool features: Gunite, Heated, In Ground
    • Fencing: Back Yard
    • Has view: Yes
    • View description: Rural
    Lot
    • Size: 24.59 Acres
    Details
    • Additional structures: Barn(s), Shed(s), See Remarks
    • Parcel number: 24139
    • Zoning: Res

    Construction

    Type & style
    • Home type: SingleFamily
    • Architectural style: Farmhouse
    • Property subtype: Single Family Residence
    Materials
    • Clapboard, Frame, Wood Siding
    • Foundation: Slab, Stone
    • Roof: Asphalt
    Condition
    • New construction: No
    • Year built: 1835

    Utilities & green energy

    • Electric: 200+ Amp Service, Circuit Breakers
    • Sewer: Septic Tank
    • Water: Well
    • Utilities for property: Electricity Connected, Sewer Connected, Water Connected, Propane

    Community & HOA

    Community
    • Features: Tennis Court(s)
    Location
    • Region: Valatie

    Financial & listing details

    • Price per square foot: $260/sqft
    • Tax assessed value: $1,188,000
    • Annual tax amount: $20,791
    • Date on market: 8/3/2025
    • Electric utility on property: Yes
    • Road surface type: Paved

    Price history

    DateEventPrice
    6/17/2026Sold$1,175,000-15.8%$260/sqft
    Source: HVCRMLS #20253416 Report a problem
    5/1/2026Pending sale$1,395,000$309/sqft
    Source: HVCRMLS #20253416 Report a problem
    4/15/2026Contingent$1,395,000$309/sqft
    Source: HVCRMLS #20253416 Report a problem
    4/3/2026Listed for sale$1,395,000$309/sqft
    Source: HVCRMLS #20253416 Report a problem
    3/20/2026Contingent$1,395,000$309/sqft
    Source: HVCRMLS #20253416 Report a problem
    12/5/2025Price change$1,395,000-7%$309/sqft
    Source: HVCRMLS #20253416 Report a problem
    9/7/2025Listed for sale$1,500,000$332/sqft
    Source: HVCRMLS #20253416 Report a problem
    9/5/2025Contingent$1,500,000$332/sqft
    Source: HVCRMLS #20253416 Report a problem
    8/3/2025Listed for sale$1,500,000+100.3%$332/sqft
    Source: OneKey® MLS as distributed by MLS GRID #855880 Report a problem
    9/13/2004Sold$749,000$166/sqft
    Source: HVCRMLS #55401 Report a problem

    Public tax history

    YearProperty taxesTax assessment
    2025-- $1,075,000
    2024-- $1,075,000
    2023-- $1,075,000
    2022-- $1,075,000 +42%
    2021-- $756,900
    2020-- $756,900
    2019-- $756,900
    2018-- $756,900
    2017-- $756,900
    2016-- $756,900
    2015-- $756,900
    2014-- $756,900
    2013-- $756,900
    2012-- $756,900
    2011-- $756,900
    2010-- $756,900
    2009-- $756,900
    2008-- $756,900
    2007-- $756,900
    2006-- $756,900 +5.8%
    2005-- $715,200 +122.9%
    2004-- $320,900
    2003-- $320,900
    2002-- $320,900 +14.1%
    2001-- $281,300
    Find assessor info on the county website

    Neighborhood: 12184

    Nearby schools

    GreatSchools rating