Skip main navigation
Closed
  • $470,000

    226 Creek View Ln, Acworth, GA 30102

    5beds
    2,443sqft
    Single Family Residence, Residential
    Built in 2014
    8,276.4 Square Feet Lot
    $473,700 Zestimate®
    $192/sqft
    $2,740 Estimated rent

    Home value

    $473,700

    $445,000 - $502,000

    $2,740/mo

    Zestimate® history
    Loading
    Loading...

    Owner options

    List your home for rent

    $2,740/mo

    Rent Zestimate®

    Find your next renter with Zillow Rental Manager. Plus, with online applications, you can quickly screen prospective tenants – for free.

    Learn more

    $2,740/mo

    Rent Zestimate®

    Refinance and save

    $3,568/mo

    Est. payment

    Refinancing to a lower rate could help reduce your monthly payments and save thousands over the life of the loan.

    See today's rates

    $3,568/mo

    Est. payment

    Explore your selling options

    Work with a Zillow partner agent

    Leverage their expertise and Zillow's premium Showcase listings to get your home seen by more buyers.

    Get started

    List with your own agent

    Get your home in front of millions of buyers by listing it on Zillow.

    Learn how to do it

    Sell it yourself

    Take full control of how buyers see your home on Zillow by listing For Sale by Owner (FSBO).

    List your home

    What's special

    Modern updatesStainless steel appliancesSeparate dining roomLarge granite islandCovered tiled back porch
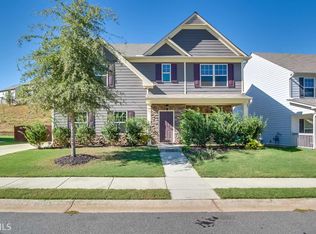
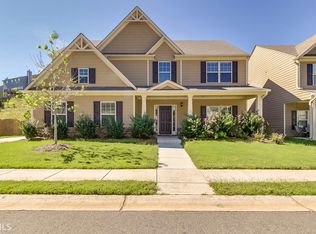
    Welcome Home to Comfort, Style, and Location! This beautiful two-story home offers the perfect mix of modern updates and everyday functionality just minutes from downtown Woodstock, Lake Allatoona, marinas, and popular shopping and dining. The main level features a bedroom and full bath, ideal for guests or multi-generational living, along with a separate dining room for gatherings. The kitchen is a true centerpiece, showcasing a large granite island, stainless steel appliances, and an open layout that flows easily into the living area. Enjoy outdoor living at its best on the covered, tiled back porch overlooking a large, fenced backyard perfect for entertaining, play, or pets. The front porch has been upgraded with custom railing and tile, adding charm and curb appeal. Upstairs, you’ll find four spacious bedrooms, providing plenty of room for everyone. Additional features include all appliances and security monitors included, making this home move-in ready and stress-free. Thoughtfully maintained and ideally located this home truly checks every box!

    Zillow last checked:

    Listing updated:

    Listing Provided by:

    LINDSEY HAAS,

    Keller Williams Realty Signature Partners 678-631-1700,

    Sarah Corr,

    Keller Williams Realty Signature Partners

    Bought with:

    Nicole DeSantis, 418279

    Century 21 Connect Realty

    Source: FMLS GA,MLS#: 7661937MLS Logo

    Facts & features

    Interior

    Bedrooms & bathrooms
    • Bedrooms: 5
    • Bathrooms: 3
    • Full bathrooms: 3
    • Main level bathrooms: 1
    • Main level bedrooms: 1
    Primary bedroom
    • Features: Oversized Master
    • Level: Oversized Master
    Bedroom
    • Features: Oversized Master
    Primary bathroom
    • Features: Double Vanity, Separate Tub/Shower, Soaking Tub
    Dining room
    • Features: Separate Dining Room
    Kitchen
    • Features: Cabinets Other, Eat-in Kitchen, Kitchen Island, Pantry, Stone Counters, View to Family Room
    Heating
    • Forced Air, Natural Gas
    Cooling
    • Ceiling Fan(s), Central Air, Electric, Zoned
    Appliances
    • Included: Dishwasher, Disposal, Dryer, Gas Range, Gas Water Heater, Microwave, Range Hood, Refrigerator, Washer
    • Laundry: Laundry Room, Upper Level
    Features
    • Double Vanity, Entrance Foyer 2 Story, Recessed Lighting, Walk-In Closet(s)
    • Flooring: Carpet, Laminate, Luxury Vinyl, Tile
    • Windows: Double Pane Windows, Insulated Windows
    • Basement: None
    • Attic: Pull Down Stairs
    • Has fireplace: No
    • Fireplace features: None
    • Common walls with other units/homes: No Common Walls
    Interior area
    • Total structure area: 2,443
    • Total interior livable area: 2,443 sqft
    • Finished area above ground: 2,443

    Property

    Parking
    • Total spaces: 2
    • Parking features: Attached, Garage, Garage Faces Side, Kitchen Level, Level Driveway
    • Attached garage spaces: 2
    • Has uncovered spaces: Yes
    Accessibility
    • Accessibility features: Accessible Bedroom, Accessible Full Bath
    Features
    • Levels: Two
    • Stories: 2
    • Patio & porch: Covered, Front Porch, Patio
    • Exterior features: Private Yard, Rain Barrel/Cistern(s), Rain Gutters, No Dock
    • Pool features: None
    • Spa features: None
    • Fencing: Back Yard,Fenced,Privacy
    • Has view: Yes
    • View description: Trees/Woods
    • Waterfront features: None
    • Body of water: None
    Lot
    • Size: 8,276 sqft
    • Features: Back Yard, Front Yard, Landscaped
    Details
    • Additional structures: None
    • Parcel number: 21N11K 063
    • Other equipment: None
    • Horse amenities: None

    Construction

    Type & style
    • Home type: SingleFamily
    • Architectural style: Craftsman,Traditional
    • Property subtype: Single Family Residence, Residential
    Materials
    • Cement Siding
    • Foundation: Slab
    • Roof: Composition
    Condition
    • Resale
    • New construction: No
    • Year built: 2014

    Utilities & green energy

    • Electric: 110 Volts
    • Sewer: Public Sewer
    • Water: Public
    • Utilities for property: Cable Available, Electricity Available, Natural Gas Available, Sewer Available, Underground Utilities, Water Available
    Green energy
    • Energy efficient items: None
    • Energy generation: None

    Community & neighborhood

    Security
    • Security features: Carbon Monoxide Detector(s), Smoke Detector(s)
    Community
    • Community features: Homeowners Assoc, Near Trails/Greenway, Pool, Sidewalks
    Location
    • Region: Acworth
    • Subdivision: Parc At Kellogg Creek

    HOA & financial

    HOA
    • Has HOA: Yes
    • HOA fee: $750 annually
    • Services included: Swim
    • Association phone: 770-517-1761

    Other

    Other facts
    • Listing terms: Cash,Conventional,FHA,VA Loan
    • Road surface type: Asphalt

    Price history

    DateEventPrice
    1/12/2026Sold$470,000-1.7%$192/sqft
    Source: FMLS GA #7661937 Report a problem
    12/22/2025Pending sale$478,000$196/sqft
    Source: GAMLS #10627596 Report a problem
    12/4/2025Price change$478,000-0.2%$196/sqft
    Source: GAMLS #10627596 Report a problem
    11/13/2025Price change$479,000-0.2%$196/sqft
    Source: GAMLS #10627596 Report a problem
    10/18/2025Listed for sale$479,900-1%$196/sqft
    Source: FMLS GA #7661937 Report a problem
    10/6/2025Listing removed$484,900$198/sqft
    Source: GAMLS #10541670 Report a problem
    8/14/2025Price change$484,900-1%$198/sqft
    Source: FMLS GA #7616495 Report a problem
    7/22/2025Price change$489,900-1%$201/sqft
    Source: GAMLS #10541670 Report a problem
    7/16/2025Price change$495,000-3.9%$203/sqft
    Source: FMLS GA #7616495 Report a problem
    7/8/2025Price change$515,000-2.6%$211/sqft
    Source: FMLS GA #7590403 Report a problem
    6/13/2025Listed for sale$529,000+161.9%$217/sqft
    Source: GAMLS #10541670 Report a problem
    9/26/2014Sold$201,975+417.9%$83/sqft
    Source: Public Record Report a problem
    5/2/2014Sold$39,000$16/sqft
    Source: Public Record Report a problem

    Public tax history

    YearProperty taxesTax assessment
    2025$917 +0.2%$177,880 +7.8%
    2024$915 -5.3%$164,960 -5.7%
    2023$966 +17%$174,920 +31.6%
    2022$826 +0.3%$132,920 +16.7%
    2021$823 +2.8%$113,880 +6.4%
    2020$801 -71.6%$107,080 +1%
    2019$2,822 +11%$106,040 -54.6%
    2018$2,543 +6.1%$233,600 +8.2%
    2017$2,396 +1.2%$215,800 +2.6%
    2016$2,367 $210,300 +3.1%
    2015$2,367 +1187.8%$203,900 +1207.1%
    2014$184 +6.6%$15,600 +8.3%
    2013$172 -33.6%$14,400 -33.3%
    2012$260 $21,600

    Find assessor info on the county website

    Neighborhood: 30102

    Nearby schools

    GreatSchools rating
    Schools provided by the listing agent
    • Elementary: Boston
    • Middle: E.T. Booth
    • High: Etowah

    Source: FMLS GA. This data may not be complete. We recommend contacting the local school district to confirm school assignments for this home.

    Get a cash offer in 3 minutes
    Find out how much your home could sell for in as little as 3 minutes with a no-obligation cash offer.
    Estimated market value
    $473,700
    Get a cash offer in 3 minutes
    Find out how much your home could sell for in as little as 3 minutes with a no-obligation cash offer.
    Estimated market value
    $473,700