This charming home rests peacefully on one of the best lots in The Biltmore Subdivision! It is a short walk, or golf cart ride, away from the popular Biltmore Golf and Tennis Club! This gorgeous brick home hosts 4 levels of comfortable living! The cozy family room takes in stunning sunset views over the golf course and has a woodburning fireplace. The kitchen is bright and sunny, has granite counter tops, stainless steel appliances, and an inviting breakfast nook with a bay window. The dramatic dining room is separate, and great for entertaining, as it is off the spacious living room, kitchen and fabulous screened porch! The 2nd level has wood flooring throughout, 3 large bedrooms, and 2 recently renovated full bathrooms. The lower level hosts another family room, as well as the 4th bedroom which is currently being used as the office, and laundry, as well as access to the backyard and garage. The garage is heated with epoxy flooring and an outlet for your electronic vehicles. The basement is a partially finished game/media room while the unfinished section accommodates plenty of storage. The tranquil backyard is professionally landscaped and features stunning perennial flowers throughout the Spring. Summer, and Fall. Walk out to the beautiful Flagstone paver patio and dine under the lights of the Pergola or just relax by the fire pit! Enjoy being welcomed by fabulous neighbors, and enjoy Biltmore Country Club, Honey Lake, Eton Park, and more! You are centrally located to shop and dine in the downtowns of Barrington, Lake Zurich, and Wauconda! Love where you live!
Closed
$500,000
226 Crooked Ln, North Barrington, IL 60010
4beds
2,360sqft
Single Family Residence
Built in 1961
0.96 Acres Lot
$641,900 Zestimate®
$212/sqft
$4,758 Estimated rent
Home value
$641,900
$603,000 - $687,000
$4,758/mo
Zestimate® history
Owner options
List your home for rent
$4,758/mo
Rent Zestimate®
Find your next renter with Zillow Rental Manager. Plus, with online applications, you can quickly screen prospective tenants – for free.
$4,758/mo
Rent Zestimate®
Refinance and save
$3,832/mo
Est. payment
Refinancing to a lower rate could help reduce your monthly payments and save thousands over the life of the loan.
$3,832/mo
Est. payment
Explore your selling options
Work with a Zillow partner agent
Leverage their expertise and Zillow's premium Showcase listings to get your home seen by more buyers.
Get startedList with your own agent
Get your home in front of millions of buyers by listing it on Zillow.
Learn how to do itSell it yourself
Take full control of how buyers see your home on Zillow by listing For Sale by Owner (FSBO).
List your homeWhat's special
Zillow last checked:
Listing updated:
Listed by:
Holly Cooper-Belconis 847-848-3306,
Keller Williams Success Realty
Bought with:
Connie Antoniou, CIPS,CRS,GREEN,GRI,SFR, 471000677
Jameson Sotheby's International Realty
Source: MRED as distributed by MLS GRID,MLS#: 11948352
Facts & features
Interior
Bedrooms & bathrooms
- Bedrooms: 4
- Bathrooms: 3
- Full bathrooms: 2
- 1/2 bathrooms: 1
Rooms
- Room types: Recreation Room, Family Room, Foyer, Screened Porch
Primary bedroom
- Features: Flooring (Hardwood), Bathroom (Full)
- Level: Second
- Area: 228 Square Feet
- Dimensions: 19X12
Bedroom 2
- Features: Flooring (Hardwood)
- Level: Second
- Area: 165 Square Feet
- Dimensions: 11X15
Bedroom 3
- Features: Flooring (Hardwood)
- Level: Second
- Area: 120 Square Feet
- Dimensions: 10X12
Bedroom 4
- Level: Lower
- Area: 96 Square Feet
- Dimensions: 8X12
Dining room
- Features: Flooring (Hardwood)
- Level: Main
- Area: 156 Square Feet
- Dimensions: 12X13
Family room
- Level: Main
- Area: 286 Square Feet
- Dimensions: 22X13
Other
- Level: Lower
- Area: 156 Square Feet
- Dimensions: 13X12
Foyer
- Level: Main
- Area: 84 Square Feet
- Dimensions: 7X12
Kitchen
- Features: Kitchen (Eating Area-Table Space, Granite Counters)
- Level: Main
- Area: 121 Square Feet
- Dimensions: 11X11
Laundry
- Level: Lower
- Area: 40 Square Feet
- Dimensions: 4X10
Living room
- Features: Flooring (Hardwood), Window Treatments (Bay Window(s))
- Level: Main
- Area: 234 Square Feet
- Dimensions: 18X13
Recreation room
- Level: Lower
- Area: 390 Square Feet
- Dimensions: 30X13
Screened porch
- Level: Main
- Area: 130 Square Feet
- Dimensions: 10X13
Heating
- Natural Gas
Cooling
- Central Air
Appliances
- Included: Double Oven, Microwave, Dishwasher, Refrigerator, Washer, Dryer, Disposal, Stainless Steel Appliance(s), Oven, Water Softener Owned
- Laundry: Gas Dryer Hookup, In Unit, Sink
Features
- Basement: Partially Finished,Full
- Number of fireplaces: 1
- Fireplace features: Wood Burning, Family Room
Interior area
- Total structure area: 3,433
- Total interior livable area: 2,360 sqft
Property
Parking
- Total spaces: 2
- Parking features: Asphalt, Heated Garage, Yes, Garage Owned, Attached, Garage
- Attached garage spaces: 2
Accessibility
- Accessibility features: No Disability Access
Features
- Patio & porch: Patio, Screened
- Exterior features: Fire Pit
Lot
- Size: 0.96 Acres
- Dimensions: 148 x 325 x 114 x 294
- Features: Wooded, Mature Trees
Details
- Additional structures: Pergola, Shed(s)
- Parcel number: 13142080310000
- Special conditions: None
Construction
Type & style
- Home type: SingleFamily
- Architectural style: Cape Cod
- Property subtype: Single Family Residence
Materials
- Brick
- Foundation: Concrete Perimeter
- Roof: Asphalt
Condition
- New construction: No
- Year built: 1961
Utilities & green energy
- Sewer: Septic Tank
- Water: Well
Community & HOA
Community
- Features: Park, Street Paved
- Subdivision: Biltmore
HOA
- Services included: None
Location
- Region: North Barrington
Financial & listing details
- Price per square foot: $212/sqft
- Tax assessed value: $489,079
- Annual tax amount: $10,992
- Date on market: 12/5/2025
- Cumulative days on market: 19 days
Price history
| Date | Event | Price |
|---|---|---|
| 2/22/2024 | Sold | $500,000-4.8%$212/sqft |
Source: Public Record Report a problem | ||
| 2/7/2024 | Contingent | $525,000$222/sqft |
Source:  MRED as distributed by MLS GRID #11948352 Report a problem MRED as distributed by MLS GRID #11948352 Report a problem | ||
| 12/29/2023 | Listed for sale | $525,000$222/sqft |
Source: MRED as distributed by MLS GRID #11948352 Report a problem | ||
| 12/27/2023 | Contingent | $525,000$222/sqft |
Source: MRED as distributed by MLS GRID #11948352 Report a problem | ||
| 12/20/2023 | Listed for sale | $525,000+34.8%$222/sqft |
Source: MRED as distributed by MLS GRID #11948352 Report a problem | ||
| 6/25/2020 | Sold | $389,500$165/sqft |
Source: MRED as distributed by MLS GRID #10617231 Report a problem | ||
| 5/17/2020 | Pending sale | $389,500$165/sqft |
Source: Coldwell Banker Residential Brokerage #10617231 Report a problem | ||
| 5/16/2020 | Listed for sale | $389,500$165/sqft |
Source: Coldwell Banker Residential Brokerage #10617231 Report a problem | ||
| 3/17/2020 | Listing removed | $389,500$165/sqft |
Source: Coldwell Banker Residential Brokerage - The Groves #10617231 Report a problem | ||
| 3/12/2020 | Price change | $389,500-1.4%$165/sqft |
Source: Coldwell Banker Residential Brokerage - The Groves #10617231 Report a problem | ||
| 2/21/2020 | Listed for sale | $395,000+30.8%$167/sqft |
Source: Coldwell Banker Residential Brokerage #10617231 Report a problem | ||
| 1/28/2011 | Sold | $302,000-11.2%$128/sqft |
Source: Baird & Warnerc #07521689_60010 Report a problem | ||
| 12/23/2010 | Pending sale | $340,000$144/sqft |
Source: Baird & Warner - Barrington #07521689 Report a problem | ||
| 8/19/2010 | Price change | $340,000-5.6%$144/sqft |
Source: Baird & Warner - Barrington #07521689 Report a problem | ||
| 8/13/2010 | Price change | $360,000-4%$153/sqft |
Source: Baird & Warner - Barrington #07521689 Report a problem | ||
| 8/3/2010 | Price change | $375,000-6.2%$159/sqft |
Source: Baird & Warner - Barrington #07521689 Report a problem | ||
| 7/10/2010 | Listed for sale | $399,900$169/sqft |
Source: Baird & Warner - Barrington #07521689 Report a problem | ||
| 5/21/2010 | Pending sale | $399,900$169/sqft |
Source: Baird & Warner - Barrington #07521689 Report a problem | ||
| 5/12/2010 | Listed for sale | $399,900+5.2%$169/sqft |
Source: Baird & Warner - Barrington #07521689 Report a problem | ||
| 2/23/2009 | Listing removed | $379,999$161/sqft |
Source: Homes.com #07027023 Report a problem | ||
| 2/9/2009 | Listed for sale | $379,999-24%$161/sqft |
Source: Homes.com #07027023 Report a problem | ||
| 10/15/2008 | Listing removed | $499,900$212/sqft |
Source: Z57 #06646846 Report a problem | ||
| 9/15/2008 | Listed for sale | $499,900+13.6%$212/sqft |
Source: Z57 #06646846 Report a problem | ||
| 7/29/2008 | Listing removed | $439,999$186/sqft |
Source: NRT Chicago #06816932 Report a problem | ||
| 6/19/2008 | Price change | $439,999-12%$186/sqft |
Source: NRT Chicago #06816932 Report a problem | ||
| 4/23/2008 | Listed for sale | $499,900+21.9%$212/sqft |
Source: Z57 #06646846 Report a problem | ||
| 5/20/2004 | Sold | $410,000$174/sqft |
Source: Public Record Report a problem | ||
Public tax history
| Year | Property taxes | Tax assessment |
|---|---|---|
| 2024 | $10,608 +1.1% | $172,856 +6% |
| 2023 | $10,488 -4.6% | $163,010 +5.9% |
| 2022 | $10,992 +1.2% | $153,858 -3.3% |
| 2021 | $10,858 +2.8% | $159,029 +2% |
| 2020 | $10,563 -2.4% | $155,842 -3.7% |
| 2019 | $10,822 +26.7% | $161,770 +20.2% |
| 2018 | $8,543 | $134,611 +2% |
| 2017 | $8,543 +7.4% | $131,907 +3.9% |
| 2016 | $7,953 +9.5% | $126,931 +6.6% |
| 2015 | $7,260 +0.3% | $119,050 +16.1% |
| 2014 | $7,238 +3.1% | $102,532 -1.7% |
| 2012 | $7,019 +21.7% | $104,294 -26.7% |
| 2011 | $5,766 -31% | $142,378 -1.8% |
| 2010 | $8,354 +0.3% | $145,020 -6.4% |
| 2009 | $8,331 +5.3% | $154,936 |
| 2008 | $7,913 +9.4% | $154,936 +4.9% |
| 2006 | $7,230 +11% | $147,656 |
| 2005 | $6,512 +2.7% | -- |
| 2004 | $6,343 +6.7% | -- |
| 2003 | $5,944 +1.9% | -- |
| 2002 | $5,836 +116.4% | -- |
| 2001 | $2,697 -43% | $98,486 +4.4% |
| 2000 | $4,731 | $94,326 |
Find assessor info on the county website
Neighborhood: 60010
Nearby homes
- $743,9004 bd3 ba3k sqft230 Crooked Ln, North Barrington, IL 60010Off Market
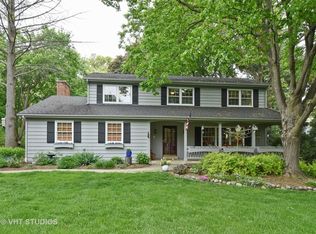
- $523,3003 bd2 ba1.6k sqft594 Golfview Dr, North Barrington, IL 60010Off Market
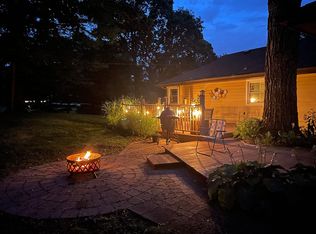
- $1,019,1005 bd4 ba5k sqft231 Crooked Ln, North Barrington, IL 60010Off Market
- $717,5004 bd3 ba2.8k sqft598 Golfview Dr, North Barrington, IL 60010Off Market
- $703,2004 bd3 ba4.6k sqft586 Golfview Dr, North Barrington, IL 60010Off Market
- $56,100-- bd2 ba3.4k sqft234 Crooked Ln, North Barrington, IL 60010Off Market
- $660,700-- bd-- ba-- sqft234 Crooked Ln, North Barrington, IL 60010Off Market
- $790,3004 bd3 ba4.3k sqft236 Crooked Ln, North Barrington, IL 60010Off Market
Nearby schools
GreatSchools rating
- 9/10North Barrington Elementary SchoolGrades: K-5Distance: 0.6 mi
- 8/10Barrington Middle School- Prairie CampusGrades: 6-8Distance: 5.3 mi
- 10/10Barrington High SchoolGrades: 9-12Distance: 3.4 mi
Schools provided by the listing agent
- Elementary: North Barrington Elementary Scho
- Middle: Barrington Middle School-Prairie
- High: Barrington High School
- District: 220
Source: MRED as distributed by MLS GRID. This data may not be complete. We recommend contacting the local school district to confirm school assignments for this home.
Get a cash offer in 3 minutes
Find out how much your home could sell for in as little as 3 minutes with a no-obligation cash offer.
Estimated market value
$641,900
Get a cash offer in 3 minutes
Find out how much your home could sell for in as little as 3 minutes with a no-obligation cash offer.
Estimated market value
$641,900
- Illinois
- Lake County
- North Barrington
- 60010
- 226 Crooked Ln
Nearby cities
Nearby zip codes
Other North Barrington Topics
- Apartments for Rent in 60010
- Houses for Sale in 60010
- Houses for Rent in 60010
- 60010 Real Estate
- North Barrington Condos
- Houses for Sale in North Barrington
- Newest Listings in North Barrington
- North Barrington Home Values
- North Barrington Real Estate Agents
- North Barrington Refinance
- North Barrington Mortgage Rates
