Welcome to your dream home in the desirable Minges Farms subdivision! This beautifully maintained 4-bedroom, 3.5-bath home offers a perfect blend of formal and informal living. The spacious kitchen features quartz countertops, a breakfast bar, an eat-in area, and all appliances perfect for gatherings. The family room is warm and inviting, with a gas fireplace and sliders that open to a large patio with hot tub with an automatic awning, ideal for outdoor relaxation. The formal living and dining room add that special touch of class. The impressive primary suite features a walk-in closet and a large en-suite bath with double vanity. The finished basement offers a large finished rec room with bar plus a 4th bedroom, complete with an egress window and its own full bath. Additional highlights include a main-floor laundry, a large 2.5-car garage with plenty of storage above, underground sprinkling, a pet fence, an updated furnace, central air, a water heater, a new roof in 2024 and a Ayers waterproofing system. Located in a community that offers walking trails pickleball/ tennis courts, this well-maintained, move-in-ready home is a true gem. Don't miss this incredible opportunity! For Information on the HOA go to: mingesfarm.org
Sold
$358,000
226 Deer Path Ln, Battle Creek, MI 49015
4beds
2,964sqft
Single Family Residence
Built in 1995
0.29 Acres Lot
$389,700 Zestimate®
$121/sqft
$3,131 Estimated rent
Home value
$389,700
$331,000 - $456,000
$3,131/mo
Zestimate® history
Owner options
List your home for rent
$3,131/mo
Rent Zestimate®
Find your next renter with Zillow Rental Manager. Plus, with online applications, you can quickly screen prospective tenants – for free.
$3,131/mo
Rent Zestimate®
Refinance and save
$2,571/mo
Est. payment
Refinancing to a lower rate could help reduce your monthly payments and save thousands over the life of the loan.
$2,571/mo
Est. payment
Explore your selling options
Work with a Zillow partner agent
Leverage their expertise and Zillow's premium Showcase listings to get your home seen by more buyers.
Get startedList with your own agent
Get your home in front of millions of buyers by listing it on Zillow.
Learn how to do itSell it yourself
Take full control of how buyers see your home on Zillow by listing For Sale by Owner (FSBO).
List your homeWhat's special
Gas fireplaceFinished basementBreakfast barPet fenceWalk-in closetQuartz countertopsImpressive primary suite
Zillow last checked:
Listing updated:
Listed by:
Mark A Miller 269-441-4235,
Berkshire Hathaway HomeServices Michigan Real Estate,
Julia C Shouldice 269-986-6556,
Berkshire Hathaway HomeServices Michigan Real Estate
Bought with:
Al L Morehart, 6502431319
Coldwell Banker Morehart Realty
Source: MichRIC,MLS#: 24059079
Facts & features
Interior
Bedrooms & bathrooms
- Bedrooms: 4
- Bathrooms: 4
- Full bathrooms: 3
- 1/2 bathrooms: 1
Primary bedroom
- Level: Upper
- Area: 196
- Dimensions: 14.00 x 14.00
Bedroom 2
- Level: Upper
- Area: 132
- Dimensions: 11.00 x 12.00
Bedroom 3
- Level: Upper
- Area: 121
- Dimensions: 11.00 x 11.00
Dining room
- Level: Main
- Area: 120
- Dimensions: 10.00 x 12.00
Family room
- Level: Main
- Area: 252
- Dimensions: 14.00 x 18.00
Kitchen
- Level: Main
- Area: 120
- Dimensions: 10.00 x 12.00
Living room
- Level: Main
- Area: 130
- Dimensions: 10.00 x 13.00
Heating
- Forced Air
Cooling
- Central Air
Appliances
- Included: Dishwasher, Disposal, Dryer, Microwave, Range, Refrigerator, Washer, Water Softener Rented
- Laundry: Laundry Room, Main Level, Sink
Features
- Eat-in Kitchen
- Flooring: Ceramic Tile, Tile
- Windows: Screens, Insulated Windows, Window Treatments
- Basement: Full
- Number of fireplaces: 1
- Fireplace features: Family Room, Gas Log
Interior area
- Total structure area: 2,204
- Total interior livable area: 2,964 sqft
- Finished area below ground: 760
Property
Parking
- Total spaces: 2
- Parking features: Garage Faces Front, Garage Door Opener, Attached
- Garage spaces: 2
Features
- Stories: 2
Lot
- Size: 0.29 Acres
- Dimensions: 90 x 142
Details
- Parcel number: 525529330770
- Zoning description: R1A
Construction
Type & style
- Home type: SingleFamily
- Architectural style: Traditional
- Property subtype: Single Family Residence
Materials
- Brick, Vinyl Siding
- Roof: Composition
Condition
- New construction: No
- Year built: 1995
Utilities & green energy
- Sewer: Public Sewer, Storm Sewer
- Water: Public
Community & HOA
Community
- Security: Security System
- Subdivision: Minges Farms
HOA
- Has HOA: Yes
- Amenities included: Tennis Court(s), Trail(s)
- Services included: None
- HOA fee: $200 annually
Location
- Region: Battle Creek
Financial & listing details
- Price per square foot: $121/sqft
- Tax assessed value: $102,036
- Annual tax amount: $4,916
- Date on market: 11/13/2024
- Listing terms: Cash,FHA,VA Loan,Conventional
- Road surface type: Paved
Price history
| Date | Event | Price |
|---|---|---|
| 1/31/2025 | Sold | $358,000-6.8%$121/sqft |
Source:  MichRIC #24059079 Report a problem MichRIC #24059079 Report a problem | ||
| 11/23/2024 | Pending sale | $384,000$130/sqft |
Source: MichRIC #24059079 Report a problem | ||
| 11/13/2024 | Listed for sale | $384,000+76.6%$130/sqft |
Source: MichRIC #24059079 Report a problem | ||
| 9/29/2004 | Sold | $217,500-4.1%$73/sqft |
Source: Public Record Report a problem | ||
| 6/19/2000 | Sold | $226,900$77/sqft |
Source: Agent Provided Report a problem | ||
Public tax history
| Year | Property taxes | Tax assessment |
|---|---|---|
| 2025 | $5,232 +10.3% | $140,400 +3.7% |
| 2024 | $4,743 | $135,341 +11.5% |
| 2023 | -- | $121,416 +13% |
| 2022 | -- | $107,488 +4.1% |
| 2021 | -- | $103,291 +4.7% |
| 2020 | -- | $98,618 +8.4% |
| 2018 | $4,023 +3.7% | $90,940 +2.5% |
| 2017 | $3,878 | $88,754 +3.7% |
| 2016 | $3,878 +1.4% | $85,608 +4.5% |
| 2015 | $3,823 | $81,954 -4.1% |
| 2014 | $3,823 | $85,478 -1.2% |
| 2013 | -- | $86,543 -2.9% |
| 2011 | -- | $89,100 -6.3% |
| 2010 | -- | $95,139 -7.1% |
| 2009 | -- | $102,383 |
| 2008 | -- | $102,383 -1.1% |
| 2006 | -- | $103,498 -0.2% |
| 2005 | -- | $103,730 -3.9% |
| 2004 | -- | $107,893 +6.5% |
| 2003 | -- | $101,342 |
Find assessor info on the county website
Neighborhood: 49015
Nearby homes
- $324,9003 bd2 ba2k sqft232 Deer Path Ln, Battle Creek, MI 49015Off Market
- $330,0004 bd3 ba2.4k sqft220 Deer Path Ln, Battle Creek, MI 49015Sold
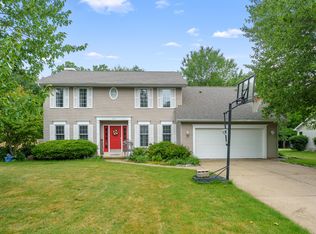
- $307,1003 bd2 ba1.6k sqft238 Deer Path Ln, Battle Creek, MI 49015Off Market
- $401,7003 bd4 ba3.4k sqft214 Deer Path Ln, Battle Creek, MI 49015Off Market
- $484,8004 bd3 ba2.9k sqft225 Deer Path Ln, Battle Creek, MI 49015Off Market
- $438,4004 bd2 ba2.8k sqft231 Deer Path Ln, Battle Creek, MI 49015Off Market
- $395,8004 bd-- ba2.4k sqft219 Deer Path Ln, Battle Creek, MI 49015Off Market
- $350,0003 bd2 ba1.7k sqft244 Deer Path Ln, Battle Creek, MI 49015Sold
Nearby schools
GreatSchools rating
- 5/10Minges Brook SchoolGrades: PK-4Distance: 1 mi
- 6/10Lakeview Middle SchoolGrades: 5-8Distance: 1.9 mi
- 7/10Lakeview High SchoolGrades: 9-12Distance: 1.8 mi
Schools provided by the listing agent
- Elementary: Minges Brook Elementary School
- Middle: Lakeview Middle School
- High: Lakeview High School
Source: MichRIC. This data may not be complete. We recommend contacting the local school district to confirm school assignments for this home.
Get a cash offer in 3 minutes
Find out how much your home could sell for in as little as 3 minutes with a no-obligation cash offer.
Estimated market value
$389,700
Get a cash offer in 3 minutes
Find out how much your home could sell for in as little as 3 minutes with a no-obligation cash offer.
Estimated market value
$389,700
- Michigan
- Calhoun County
- Battle Creek
- 49015
- 226 Deer Path Ln
Nearby cities
Nearby neighborhoods
Nearby zip codes
Other Battle Creek Topics
