Skip main navigation
Active
  • $299,900

    226 Derby Ct, Acworth, GA 30102

    3beds
    1,380sqft
    : 
    Loading
    Get pre-qualified
    Townhouse, Residential
    Built in 2004
    2,613 Square Feet Lot
    $298,100 Zestimate®
    $217/sqft
    $195/mo HOA

    What's special

    Attached garageMove-in ready townhomeCommunity pool
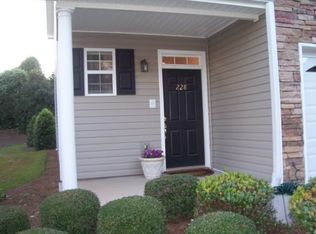
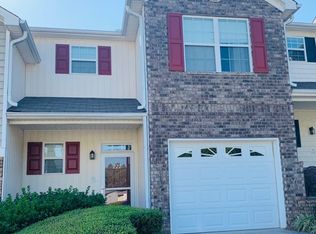
    You will LOVE this move-in ready townhome ideally located just minutes from vibrant Downtown Woodstock! 226 Derby Court in Grantham Park offers the perfect blend of convenience, comfort, and value. Freshly updated with new Shaw Cabana Life carpet in Ecru, new interior paint in SW Egret White, and stylish new light fixtures throughout, the home is bright, clean, and ready for its next owner. The thoughtful updates create a neutral, welcoming space that will make settling in feel effortless. Enjoy a peaceful setting within this quiet community featuring a community pool and playground and with the added benefit of guest parking directly across from the home and green space behind the property providing a more private feel than many townhomes offer. The driveway comfortably accommodates two vehicles in addition to the attached garage, providing plenty of parking for homeowners and guests alike. Whether you’re looking for easy access to shopping, dining, award winning schools, entertainment, or commuting routes, the location is hard to beat and the HOA covers exterior maintenance, amenities, and lawn care. Don’t miss this opportunity to own a newly updated, low-maintenance home in one of Cherokee County’s most convenient locations. Also an incredible opportunity for an Assumable FHA loan at 2.75%!!! Call for a private showing today!
    13 days
    |
    218
    |
    15
    |

    Zillow last checked:

    Listing updated:

    Listed by:

    Jennifer Short,

    Keller Williams Realty Northwest, LLC. 770-607-7400

    Source: FMLS GA,MLS#: 7792000MLS Logo

    Loading...

      Facts & features

      Interior

      Bedrooms & bathrooms
      • Bedrooms: 3
      • Bathrooms: 3
      • Full bathrooms: 2
      • 1/2 bathrooms: 1
      Rooms
      • Room types: Attic
      Primary bedroom
      • Features: Split Bedroom Plan
      • Level: Split Bedroom Plan
      Bedroom
      • Features: Split Bedroom Plan
      Primary bathroom
      • Features: Tub/Shower Combo
      Dining room
      • Features: Open Concept
      Kitchen
      • Features: Cabinets Stain, View to Family Room
      Heating
      • Central
      Cooling
      • Ceiling Fan(s), Central Air
      Appliances
      • Included: Dishwasher, Disposal, Dryer, Electric Oven, Microwave, Refrigerator, Washer
      • Laundry: In Hall, Upper Level
      Features
      • Entrance Foyer
      • Flooring: Carpet, Vinyl
      • Windows: None
      • Basement: None
      • Number of fireplaces: 1
      • Fireplace features: Living Room
      • Common walls with other units/homes: 2+ Common Walls
      Interior area
      • Total structure area: 1,380
      • Total interior livable area: 1,380 sqft
      Video & virtual tour

      Property

      Parking
      • Total spaces: 1
      • Parking features: Driveway, Garage
      • Garage spaces: 1
      • Has uncovered spaces: Yes
      Accessibility
      • Accessibility features: None
      Features
      • Levels: Two
      • Stories: 2
      • Patio & porch: Covered, Front Porch, Rear Porch
      • Exterior features: Private Yard
      • Pool features: None
      • Spa features: None
      • Fencing: None
      • Has view: Yes
      • View description: Other
      • Waterfront features: None
      • Body of water: None
      Lot
      • Size: 2,613 Square Feet
      • Features: Back Yard
      Details
      • Additional structures: None
      • Parcel number: 15N06H 124
      • Other equipment: None
      • Horse amenities: None

      Construction

      Type & style
      • Home type: Townhouse
      • Architectural style: Craftsman
      • Property subtype: Townhouse, Residential
      • Attached to another structure: Yes
      Materials
      • Vinyl Siding
      • Foundation: None
      • Roof: Shingle
      Condition
      • Resale
      • New construction: No
      • Year built: 2004

      Utilities & green energy

      • Electric: Other
      • Sewer: Public Sewer
      • Water: Public
      • Utilities for property: Cable Available, Electricity Available, Phone Available, Sewer Available
      Green energy
      • Energy efficient items: None
      • Energy generation: None

      Community & HOA

      Community
      • Features: Near Schools, Near Shopping, Playground, Pool
      • Security: Smoke Detector(s)
      • Subdivision: Grantham Park
      HOA
      • Has HOA: Yes
      • Services included: Maintenance Grounds, Maintenance Structure, Swim, Trash
      • HOA fee: $195 monthly
      Location
      • Region: Acworth

      Financial & listing details

      • Price per square foot: $217/sqft
      • Tax assessed value: $280,250
      • Annual tax amount: $2,883
      • Date on market: 6/23/2026
      • Cumulative days on market: 13 days
      • Listing terms: Cash,Conventional,FHA,VA Loan
      • Ownership: Fee Simple
      • Electric utility on property: Yes
      • Road surface type: Paved

        Estimated market value

        $298,100

        $283,000 - $313,000

        $2,130/mo

        Price history

        DateEventPrice
        6/23/2026Listed for sale$299,900+15.3%$217/sqft
        Source: FMLS GA #7792000 Report a problem
        9/16/2024Listing removed$1,895-5%$1/sqft
        Source: Zillow Rentals Report a problem
        9/3/2024Listed for rent$1,995-5%$1/sqft
        Source: Zillow Rentals Report a problem
        8/28/2024Listing removed$2,100$2/sqft
        Source: Zillow Rentals Report a problem
        8/16/2024Listed for rent$2,100-2.3%$2/sqft
        Source: Zillow Rentals Report a problem
        7/1/2024Listing removed--
        Source: Zillow Rentals Report a problem
        6/5/2024Price change$2,150-4.4%$2/sqft
        Source: Zillow Rentals Report a problem
        6/4/2024Price change$2,250-2.2%$2/sqft
        Source: Zillow Rentals Report a problem
        6/3/2024Listed for rent$2,300+142.1%$2/sqft
        Source: Zillow Rentals Report a problem
        11/19/2021Sold$260,000-5.1%$188/sqft
        Source: FMLS GA #6932054 Report a problem
        10/7/2021Pending sale$274,000$199/sqft
        Source: FMLS GA #6932054 Report a problem
        10/4/2021Contingent$274,000$199/sqft
        Source: FMLS GA #6932054 Report a problem
        9/10/2021Price change$274,000-3.5%$199/sqft
        Source: FMLS GA #6932054 Report a problem
        8/23/2021Price change$284,000+3.6%$206/sqft
        Source: FMLS GA #6932054 Report a problem
        8/21/2021Price change$274,000-3.5%$199/sqft
        Source: FMLS GA #6932054 Report a problem
        8/18/2021Listed for sale$284,000+118.5%$206/sqft
        Source: FMLS GA #6932054 Report a problem
        11/5/2015Sold$130,000$94/sqft
        Source: FMLS GA #5556756 Report a problem
        9/9/2015Pending sale$130,000$94/sqft
        Source: ROBBINS REALTY #5556756 Report a problem
        8/6/2015Price change$130,000-3.7%$94/sqft
        Source: ROBBINS REALTY #5556756 Report a problem
        6/18/2015Listed for sale$135,000-1.5%$98/sqft
        Source: ROBBINS REALTY #5556756 Report a problem
        5/16/2014Listing removed$950$1/sqft
        Source: Able Management Services Report a problem
        5/2/2014Listed for rent$950$1/sqft
        Source: Able Management Services Report a problem
        6/21/2009Listing removed$137,000$99/sqft
        Source: Keller Williams Realty #3873884 Report a problem
        5/29/2009Price change$137,000-3.2%$99/sqft
        Source: Keller Williams Realty #3873884 Report a problem
        5/16/2009Price change$141,500-0.4%$103/sqft
        Source: Keller Williams Realty #3873884 Report a problem
        3/21/2009Listed for sale$142,000+4.5%$103/sqft
        Source: Keller Williams Realty #3873884 Report a problem
        12/6/2005Sold$135,900$98/sqft
        Source: Public Record Report a problem

        Public tax history

        YearProperty taxesTax assessment
        2025$2,883 -2%$112,100 +0.1%
        2024$2,941 +9.6%$112,004 +9.7%
        2023$2,684 +15.7%$102,104 +15.7%
        2022$2,319 +26.9%$88,244 +21.5%
        2021$1,827 +14.5%$72,628 +16.1%
        2020$1,595 +6.5%$62,568 +7.2%
        2019$1,498 +6%$58,360 -57.2%
        2018$1,413 +1.9%$136,200 +2.9%
        2017$1,387 +5.7%$132,300 +7.5%
        2016$1,312 $123,100 +24.2%
        2015$1,312 +34.6%$99,100 +19.8%
        2014$974 +12.8%$82,700 +14.7%
        2013$864 -1.2%$72,100 -0.8%
        2012$874 -14.9%$72,700 -17.2%
        2011$1,027 -20.9%$87,800 +92%
        2010$1,298 -4.3%$45,720 -9.7%
        2009$1,357 -0.2%$50,640 -2.4%
        2008$1,360 +23%$51,880 -0.8%
        2007$1,106 -2.9%$52,280
        2006$1,139 -19%$52,280 -0.2%
        2005$1,406 $52,400 +74.7%
        2004-- $30,000
        2003-- $30,000

        Find assessor info on the county website

        Monthly payment

        Est. payment

        Payment breakdown

        Explore the cost of this home by adjusting the details. Changes won't be saved.
        All calculations are estimates and provided by Zillow, Inc. for informational purposes only. Actual amounts may vary.
        HOA fees may include property taxes on listings classified as Co-Ops. Contact the listing agent and/or owner for fee details.
        Mortgage interest rates are dependent on a number of factors, including credit score, down payment, and repayment length. Interest rate data provided by Zillow Group Marketplace, Inc. as of 1/1/1970 from various mortgage lenders with which we have lead or other similar arrangements; the Estimated Payment is an average of those rates.
        See how much you could borrow to make a competitive offer.

        Climate risks

        Neighborhood: 30102

        Getting around

        32 / 100
        Car-Dependent
        26 / 100
        Somewhat Bikeable

        Nearby schools

        GreatSchools rating
        Schools provided by the listing agent
        • Elementary: Carmel
        • Middle: E.T. Booth
        • High: Cherokee

        Source: FMLS GA. This data may not be complete. We recommend contacting the local school district to confirm school assignments for this home.

        A local agent can set up tours, give advice and negotiate with sellers.

        Browse local experts

        Similar homes

        Skip to the end of the carouselSkip to the beginning of the carousel