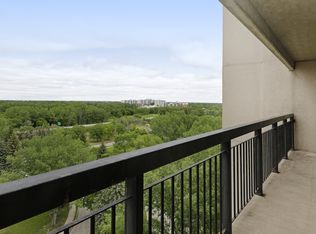
226 Devonshire Drive - 1
Newly Updated 4 Bedroom Detached Single-Family Home in the Meadows Area!
Located at 226 Devonshire Drive
- 4 bedrooms
- 2 bathroom
- Covered carport with plug in
- New Flooring and Carpet throughout the home!
- Freshly painted!
- In-suite Laundry
- Central air-conditioning
- Partially finished basement
- Fenced backyard
- Stores such as Sobey's Kildonan and Canadian Tire are only 5-8 minute drive away
- Elementary schools are just about a 3 minute drive away
- Many restaurants are very close-by
- Many bus stops are a 3 minute walk away!
- No Pets Permitted
- Unit comes unfurnished
- Non-smoking unit
Please note that we will never ask for money upfront for booking a viewing and we do not charge an application fee
Please note we do group showings as this lets us do more showings within the day
Rent is $2,095.00 per month with applied discounts.
Tenant pays all utilities (cost is dependent on resident's usage).
Available September 1st on a year-long term.
Half month's security deposit is required.
The property will come unfurnished.
Tenant Application Requirements:
* Must show proof of income
* Must provide previous landlord and employers' references
* If first time renter, a guarantor is required in the application
For inquiries please contact either of the following:
Professionally managed by Canopy mgmt Property Managers
House for rent
C$2,095/moFees may apply
226 Devonshire Dr, Winnipeg, MB R2C 4L7
4beds
820sqft
Price may not include required fees and charges. Learn more|
Single family residence
Available now
No pets
1 Parking space parking
What's special
Freshly paintedIn-suite laundryCentral air-conditioningPartially finished basementFenced backyard
- 3 days |
- -- |
- -- |
Zillow last checked:
Listing updated:
Travel times

Let’s turn your rent into credit progress
Build credit history with every on-time payment and get credit for the payment you’re already making.
Facts & features
Interior
Bedrooms & bathrooms
- Bedrooms: 4
- Bathrooms: 2
- Full bathrooms: 2
Interior area
- Total interior livable area: 820 sqft
Property
Parking
- Total spaces: 1
- Details: Contact manager
Construction
Type & style
- Home type: SingleFamily
- Property subtype: Single Family Residence
Community & HOA
Location
- Region: Winnipeg
Financial & listing details
- Lease term: Contact For Details
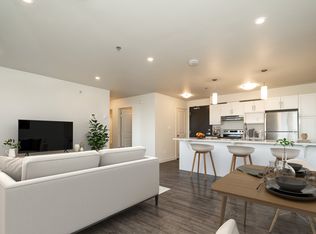
Price history
| Date | Event | Price |
|---|---|---|
| 9/11/2026 | Listed for rent | C$2,095C$3/sqft |
Source: Zillow Rentals Report a problem | ||
Neighborhood: Transcona
Nearby schools
GreatSchools rating
No schools nearby
We couldn't find any schools near this home.