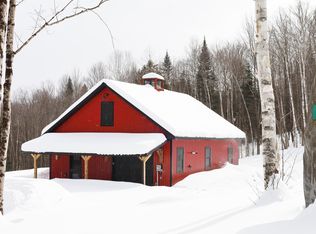
Escape to this custom-built and efficient 24' x 32' log home on 5.5 acres in Lyndon. Perched on a hilltop, this property offers beautiful local mountain views and a peaceful retreat in the heart of the Northeast Kingdom. Thoughtfully designed, the home features radiant flooring, on-demand hot water, a durable metal roof, and high-speed internet access. The open living space is warm and inviting, with natural wood finishes throughout. Two bedrooms and a full bath complete the layout. You are sure to appreciate the 20' x 24' covered porch—perfect for taking in the views and fresh mountain air. The 16' x 32' outbuilding, currently used as a dog kennel, provides additional space for storage or hobbies. A frost-free water pump at the drilled well close by offers convenience during the winter months when caring for animals. Outdoor enthusiasts will love the property's close proximity to the VAST trail system, offering direct ride-out access for snowmobiling adventures. Whether you seek a year-round home or a Vermont getaway, this property delivers a perfect blend of comfort, efficiency, and recreation.
Closed
Listed by: StoneCrest Properties, LLC2 • Nikki Peters
Bought with: StoneCrest Properties, LLC2
$350,000
226 Dog Wood Lane, Lyndon, VT 05851
2beds
764sqft
Single Family Residence
Built in 2021
5.5 Acres Lot
$369,500 Zestimate®
$458/sqft
$2,105 Estimated rent
Home value
$369,500
Estimated sales range
Not available
$2,105/mo
Zestimate® history
Owner options
List your home for rent
$2,105/mo
Rent Zestimate®
Find your next renter with Zillow Rental Manager. Plus, with online applications, you can quickly screen prospective tenants – for free.
$2,105/mo
Rent Zestimate®
Refinance and save
$2,013/mo
Est. payment
Refinancing to a lower rate could help reduce your monthly payments and save thousands over the life of the loan.
$2,013/mo
Est. payment
Explore your selling options
Work with a Zillow partner agent
Leverage their expertise and Zillow's premium Showcase listings to get your home seen by more buyers.
Get startedList with your own agent
Get your home in front of millions of buyers by listing it on Zillow.
Learn how to do itSell it yourself
Take full control of how buyers see your home on Zillow by listing For Sale by Owner (FSBO).
List your homeWhat's special
Radiant flooringOn-demand hot waterBeautiful local mountain viewsCovered porchNatural wood finishesOpen living spaceDurable metal roof
Zillow last checked:
Listing updated:
Listed by:
Nikki Peters,
StoneCrest Properties, LLC2 802-626-4790
Bought with:
Kelly Deth
StoneCrest Properties, LLC2
Source: PrimeMLS,MLS#: 5029160
Facts & features
Interior
Bedrooms & bathrooms
- Bedrooms: 2
- Bathrooms: 1
- Full bathrooms: 1
Heating
- Propane
Cooling
- None
Appliances
- Included: Dryer, Gas Range, Washer
- Laundry: Laundry Hook-ups, 1st Floor Laundry
Features
- Cathedral Ceiling(s), Kitchen/Dining, Natural Light, Natural Woodwork, Indoor Storage
- Flooring: Concrete
- Basement: Slab
Interior area
- Total structure area: 764
- Total interior livable area: 764 sqft
- Finished area above ground: 764
- Finished area below ground: 0
Property
Parking
- Parking features: Dirt, Gravel, Driveway
- Has uncovered spaces: Yes
Features
- Levels: One
- Stories: 1
- Has view: Yes
- View description: Mountain(s)
- Frontage length: Road frontage: 388
Lot
- Size: 5.5 Acres
- Features: Country Setting, Open Lot, Trail/Near Trail, Views, Near Snowmobile Trails
Details
- Additional structures: Outbuilding
- Parcel number: 36911413174
- Zoning description: RESD 1
Construction
Type & style
- Home type: SingleFamily
- Property subtype: Single Family Residence
Materials
- Log Home
- Foundation: Concrete Slab
- Roof: Metal
Condition
- New construction: No
- Year built: 2021
Utilities & green energy
- Electric: Circuit Breakers
- Sewer: 1000 Gallon, Concrete, Mound Septic
- Utilities for property: Telephone at Site
Community & HOA
Location
- Region: Lyndonville
Financial & listing details
- Price per square foot: $458/sqft
- Tax assessed value: $135,000
- Annual tax amount: $3,572
- Date on market: 2/12/2025
Price history
| Date | Event | Price |
|---|---|---|
| 6/6/2025 | Sold | $350,000-2.8%$458/sqft |
Source:  PrimeMLS #5029160 Report a problem PrimeMLS #5029160 Report a problem | ||
| 4/10/2025 | Price change | $359,900-6.5%$471/sqft |
Source: PrimeMLS #5029160 Report a problem | ||
| 2/12/2025 | Listed for sale | $385,000$504/sqft |
Source: PrimeMLS #5029160 Report a problem | ||
Public tax history
| Year | Property taxes | Tax assessment |
|---|---|---|
| 2024 | -- | $135,000 |
| 2023 | -- | $135,000 |
| 2022 | -- | $135,000 |
Find assessor info on the county website
Neighborhood: 05851
Nearby homes
- $38,0002.6 Acres0 Dog Wood Ln, Lyndonville, VT 05851Sold

- $377,700-- bd-- ba-- sqft905 Cotton Rd, Lyndonville, VT 05851Off Market
- $--20 AcresCotton Road, Lyndonville, VT 05851Off Market
- $430,0003 bd2 ba1.2k sqft93 Dog Wood Ln, Lyndonville, VT 05851Sold
- $250,200-- bd-- ba-- sqft943 Cotton Rd, Lyndonville, VT 05851Off Market
- $268,0003 bd1 ba1.7k sqft829 Cotton Rd, Lyndonville, VT 05851Sold
- $491,700-- bd-- ba-- sqft213 Tree Top Ln, Lyndonville, VT 05851Off Market
- $---- bd-- ba-- sqft767 Cotton Rd, Lyndonville, VT 05851Off Market
Nearby schools
GreatSchools rating
- 3/10Lyndon Town SchoolGrades: PK-8Distance: 3.2 mi
Schools provided by the listing agent
- Elementary: Lyndon Town Elementary School
- Middle: Lyndon Town Elementary School
- District: Kingdom East
Source: PrimeMLS. This data may not be complete. We recommend contacting the local school district to confirm school assignments for this home.


Get pre-qualified for a loan
At Zillow Home Loans, we can pre-qualify you in as little as 5 minutes with no impact to your credit score.An equal housing lender. NMLS #10287.
Sell for more on Zillow
Get a Zillow Showcase℠ listing at no additional cost and you could sell for .
$369,500
2% more
+$7,390
With Zillow Showcase(estimated)
$376,890
- Vermont
- Caledonia County
- Lyndon
- 05851
- 226 Dog Wood Lane
Nearby cities
Nearby neighborhoods
Nearby zip codes
Other Lyndon Topics
