Skip main navigation
Active under contract
  • Listed by: Keller Williams Marquee • Anthony Neely • 618-593-3266
    $80,000

    226 Donald St, Cahokia, IL 62206

    3beds
    999sqft
    : 
    $605/mo
    Get pre-qualified
    Single Family Residence
    Built in 1971
    6,098 Square Feet Lot
    $-- Zestimate®
    $80/sqft
    $-- HOA

    What's special

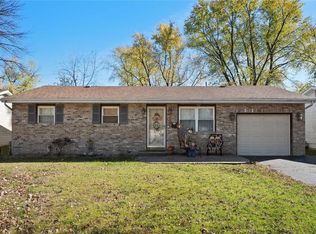
    Welcome to this well-maintained 3-bedroom, 1.5-bath ranch offering a functional single-level floor plan and comfortable living spaces. The spacious living room features an inviting space for everyday living. The eat-in kitchen offers ample cabinet and counter space, a center island with seating, tile backsplash, stainless steel appliances, and room for casual dining. Just off the kitchen, the laundry room includes built-in cabinetry, and convenient access to the attached garage. The split-bedroom layout provides added privacy, with the primary bedroom featuring its own private half bath, while a full hall bathroom serves the additional two bedrooms and guests. All bedrooms feature ceiling fans, and closet storage. Outside, enjoy a spacious backyard with plenty of room for outdoor activities, a patio just outside the rear doors, and a storage shed for tools and lawn equipment. The attached garage provides additional storage and everyday convenience. This home offers a practical layout with comfortable living spaces both inside and out.
    6 days
    |
    19
    |
    0
    |

    Zillow last checked:

    Listing updated:

    Listed by:

    Anthony Neely 618-593-3266,

    Keller Williams Marquee

    Source: MARIS,MLS#: 26047847MLS LogoOriginating MLS: Southwestern Illinois Board of REALTORS

      Facts & features

      Interior

      Bedrooms & bathrooms
      • Bedrooms: 3
      • Bathrooms: 2
      • Full bathrooms: 1
      • 1/2 bathrooms: 1
      • Main level bathrooms: 2
      • Main level bedrooms: 3
      Bedroom
      • Features: Floor Covering: Carpeting
      • Level: Main
      • Area: 121
      • Dimensions: 11x11
      Bedroom 2
      • Features: Floor Covering: Carpeting
      • Level: Main
      • Area: 120
      • Dimensions: 10x12
      Bedroom 3
      • Features: Floor Covering: Carpeting
      • Level: Main
      • Area: 99
      • Dimensions: 11x9
      Kitchen
      • Features: Floor Covering: Vinyl
      • Level: Main
      • Area: 165
      • Dimensions: 11x15
      Living room
      • Features: Floor Covering: Carpeting
      • Level: Main
      • Area: 195
      • Dimensions: 13x15
      Heating
      • Forced Air, Natural Gas
      Cooling
      • Central Air
      Features
      • Basement: Crawl Space
      • Has fireplace: No
      Interior area
      • Total structure area: 999
      • Total interior livable area: 999 sqft
      • Finished area above ground: 999

      Property

      Parking
      • Total spaces: 1
      • Parking features: Garage - Attached
      • Attached garage spaces: 1
      Features
      • Levels: One
      Lot
      • Size: 6,098 Square Feet
      • Features: Other
      Details
      • Parcel number: 0602.0304003
      • Special conditions: Listing As Is

      Construction

      Type & style
      • Home type: SingleFamily
      • Architectural style: Ranch
      • Property subtype: Single Family Residence
      Materials
      • Vinyl Siding
      Condition
      • Year built: 1971

      Utilities & green energy

      • Electric: Ameren
      • Sewer: Public Sewer
      • Water: Public
      • Utilities for property: None

      Community & HOA

      Community
      • Subdivision: Cahokia Heights 1stadd
      HOA
      • Has HOA: No
      Location
      • Region: Cahokia

      Financial & listing details

      • Price per square foot: $80/sqft
      • Tax assessed value: $13,212
      • Annual tax amount: $1,631
      • Date on market: 7/26/2026
      • Cumulative days on market: 6 days
      • Listing terms: Cash,Conventional,FHA,VA Loan

        Estimated market value

        Not available

        Estimated sales range

        Not available

        $1,549/mo

        Price history

        DateEventPrice
        7/28/2026Contingent$80,000$80/sqft
        Source: MARIS #26047847 Report a problem
        7/27/2026Listed for sale$80,000+23.3%$80/sqft
        Source: MARIS #26047847 Report a problem
        11/14/2009Listing removed$64,900$65/sqft
        Source: Coldwell Banker Nester Realty #2906134 Report a problem
        8/1/2009Price change$64,900-7.2%$65/sqft
        Source: Coldwell Banker Nester Realty #2906134 Report a problem
        5/17/2009Listed for sale$69,900$70/sqft
        Source: Coldwell Banker Nester Realty #2906134 Report a problem
        3/11/2009Listing removed$69,900$70/sqft
        Source: Century 21 #2814325 Report a problem
        9/17/2008Listed for sale$69,900$70/sqft
        Source: Century 21 #2814325 Report a problem

        Public tax history

        YearProperty taxesTax assessment
        2024$1,538 +0.1%$13,212 +10.6%
        2023$1,537 -4.3%$11,941 +14.1%
        2022$1,605 -7.6%$10,465 +5.5%
        2021$1,736 -7.9%$9,916 +0.3%
        2020$1,885 -0.1%$9,884 -0.1%
        2019$1,887 +1.9%$9,889 -1.4%
        2018$1,851 -0.2%$10,034 +2.5%
        2017$1,854 $9,792 +13.8%
        2016$1,854 +10.2%$8,604 +1.1%
        2014$1,683 +9313.2%$8,511 +6.6%
        2013$18 $7,984 -41.9%
        2012-- $13,733 -15.6%
        2011-- $16,269 -23.1%
        2010-- $21,143 -9.9%
        2009-- $23,458 +3%
        2008-- $22,764 +12.9%
        2006-- $20,157 +6.1%
        2005$270 +1.4%$19,000 +9.2%
        2004$266 $17,395 +5.8%
        2003-- $16,440 +11.2%
        2002-- $14,780 +6.8%
        2001-- $13,836 +9.6%
        2000-- $12,628
        Find assessor info on the county website

        Monthly payment

        Est. payment

        Payment breakdown

        Explore the cost of this home by adjusting the details. Changes won't be saved.
        All calculations are estimates and provided by Zillow, Inc. for informational purposes only. Actual amounts may vary.
        HOA fees may include property taxes on listings classified as Co-Ops. Contact the listing agent and/or owner for fee details.
        See how much you could borrow to make a competitive offer.

        Climate risks

        Neighborhood: 62206

        Getting around

        35 / 100
        Car-Dependent
        41 / 100
        Somewhat Bikeable

        Nearby schools

        GreatSchools rating
        Schools provided by the listing agent
        • Elementary: Cahokia Dist 187
        • Middle: Cahokia Dist 187
        • High: Cahokia

        Source: MARIS. This data may not be complete. We recommend contacting the local school district to confirm school assignments for this home.

        Similar homes