Homes with this level of renovation and care are rare. Whether you're a first-time homebuyer, a growing family, or someone looking to downsize without sacrificing comfort, this home checks all the boxes. It's one level layout, modern updates, and thoughtful design make it adaptable to various lifestyles and needs. - if you need a move in ready 3 bed 2 bath home, New Roof 2024 with 2 car attached garage - see attachment for all updates Seller is a Licensed Realtor in Michigan Home Updates for Potential Buyers
This property has been thoughtfully renovated, offering modern updates for a move-in-ready experience. Recent improvements include:
Roof: Brand new roof installed in October 2024.
Flooring: All-new carpet, pad, and carpet purchased from MCS Flooring, along with luxury vinyl plank (LVP) flooring for added style and durability.
Cabinets: Upgraded with modern, stylish new cabinets.
Drywall: Completely redone for a fresh, smooth finish.
Sliding Door: New sliding door installed for added convenience and efficiency.
Gutter System: A brand-new gutter system to enhance water management.
Crawl Space: New drainage system installed to keep the crawl space dry and functional.
Bathrooms: New toilets and vanity for an updated, modern look.
Light Fixtures: All-new fixtures to brighten every room.
Hardware: Updated door handles throughout the home.
Electrical: All receptacles and switches have been replaced for safety and reliability.
Appliances: Upgraded to high-quality used appliances from Pete's Appliances, with the exception of the microwave, which is brand new.
Kitchen: New sink faucet installed for added style and functionality.
Paint: Fully repainted inside for a fresh and welcoming feel.
Furnace: System inspected and tuned up for optimal performance.
This beautifully updated home combines thoughtful renovations with local touches to provide comfort and peace of mind to its future owners.
Sold
Price Unknown
226 E 20th Ave, Sault Sainte Marie, MI 49783
3beds
1,200sqft
Single Family Residence
Built in 1991
-- sqft lot
$259,200 Zestimate®
$--/sqft
$1,887 Estimated rent
Home value
$259,200
Estimated sales range
Not available
$1,887/mo
Zestimate® history
Owner options
List your home for rent
$1,887/mo
Rent Zestimate®
Find your next renter with Zillow Rental Manager. Plus, with online applications, you can quickly screen prospective tenants – for free.
$1,887/mo
Rent Zestimate®
Refinance and save
Refinancing to a lower rate could help reduce your monthly payments and save thousands over the life of the loan.
Explore your selling options
Work with a Zillow partner agent
Leverage their expertise and Zillow's premium Showcase listings to get your home seen by more buyers.
Get startedList with your own agent
Get your home in front of millions of buyers by listing it on Zillow.
Learn how to do itSell it yourself
Take full control of how buyers see your home on Zillow by listing For Sale by Owner (FSBO).
List your homeWhat's special
Modern updatesNew sink faucetNew sliding doorBrand-new gutter systemBrand new roofSmooth finishNew cabinets
Zillow last checked:
Listing updated:
Listed by:
Maxine Anderson 906-440-3598,
KW Northern Michigan Properties
Bought with:
Five Water Realty
Five Water Realty
Source: EUPBR,MLS#: 25-4
Facts & features
Interior
Bedrooms & bathrooms
- Bedrooms: 3
- Bathrooms: 2
- Full bathrooms: 2
Primary bedroom
- Description: All New
- Level: Main
- Area: 132 Square Feet
- Dimensions: 11 x 12
Bedroom 2
- Description: All New
- Level: Main
- Area: 110 Square Feet
- Dimensions: 11 x 10
Bedroom 3
- Description: All New
- Level: Main
- Area: 99 Square Feet
- Dimensions: 11 x 9
Primary bathroom
- Description: All New
- Level: Main
- Area: 3699 Square Feet
- Dimensions: 411 x 9
Bathroom
- Description: all new
- Level: Main
- Area: 3699 Square Feet
- Dimensions: 411 x 9
Other
- Description: All New Cabinets
- Level: Main
- Area: 17309 Square Feet
- Dimensions: 19 x 911
Laundry
- Description: no washer or dryer incl
- Level: Main
- Area: 28 Square Feet
- Dimensions: 7 x 4
Living room
- Description: All new Flooring
- Level: Main
- Area: 247 Square Feet
- Dimensions: 13 x 19
Heating
- Natural Gas
Cooling
- None
Appliances
- Included: Dishwasher, Electric Range, Microwave, Range Hood, Refrigerator
- Laundry: Main Level
Features
- Ceiling Fan(s), Walk-In Closet(s)
- Flooring: Laminate
- Basement: Sump Pump,Crawl Space
- Has fireplace: No
- Fireplace features: None
Interior area
- Total structure area: 1,200
- Total interior livable area: 1,200 sqft
- Finished area above ground: 1,200
- Finished area below ground: 0
Property
Parking
- Parking features: Garage Door Opener
- Has garage: Yes
Lot
- Features: Corner Lot
Details
- Parcel number: 05130500100
- Zoning: res
Construction
Type & style
- Home type: SingleFamily
- Architectural style: Ranch
- Property subtype: Single Family Residence
Materials
- Vinyl Siding
- Foundation: Block
- Roof: Asphalt
Condition
- Year built: 1991
Utilities & green energy
- Sewer: Public Sewer
- Water: Public
Community & HOA
Community
- Security: Smoke Detector(s)
Location
- Region: Sault Sainte Marie
Financial & listing details
- Tax assessed value: $68,700
- Annual tax amount: $2,890
- Date on market: 1/2/2025
- Listing terms: Cash,Conventional,FHA,USDA Loan,USDA Direct,USDA Guaranteed
- Electric utility on property: Yes
Price history
| Date | Event | Price |
|---|---|---|
| 2/6/2025 | Sold | --0 |
Source: EUPBR #25-4 Report a problem | ||
| 1/24/2025 | Pending sale | $250,000$208/sqft |
Source: EUPBR #25-4 Report a problem | ||
| 1/2/2025 | Listed for sale | $250,000$208/sqft |
Source: EUPBR #25-4 Report a problem | ||
Public tax history
| Year | Property taxes | Tax assessment |
|---|---|---|
| 2025 | $2,890 | $92,400 +14.6% |
| 2024 | -- | $80,600 +17.3% |
| 2023 | -- | $68,700 +4.4% |
| 2022 | -- | $65,800 +10.6% |
| 2021 | -- | $59,500 -0.2% |
| 2020 | $3,014 +2% | $59,600 -4.9% |
| 2019 | $2,956 +22.8% | $62,700 +3% |
| 2018 | $2,407 +22.1% | $60,900 -1.6% |
| 2017 | $1,972 +1.2% | $61,900 +1.5% |
| 2016 | $1,948 +7% | $61,000 +14.2% |
| 2011 | $1,820 -9.6% | $53,400 +0.6% |
| 2010 | $2,012 | $53,100 |
Find assessor info on the county website
Neighborhood: 49783
Nearby homes
- $262,600-- bd-- ba-- sqft222 E 20th Ave, Sault Sainte Marie, MI 49783Off Market
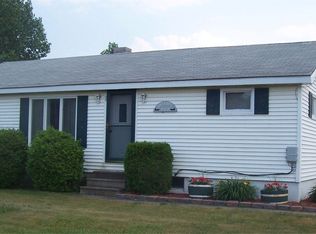
- $--4 bd3 ba3k sqft2702 Young St, Sault Sainte Marie, MI 49783Sold

- $242,800-- bd-- ba-- sqft220 E 20th Ave, Sault Sainte Marie, MI 49783Off Market
- $207,500-- bd-- ba-- sqft2701 Young St, Sault Sainte Marie, MI 49783Off Market
- $235,200-- bd-- ba-- sqft300 E 20th Ave, Sault Sainte Marie, MI 49783Off Market
- $240,100-- bd-- ba-- sqft225 E 20th Ave, Sault Sainte Marie, MI 49783Off Market
- $--3 bd2 ba1.4k sqft212 E 20th Ave, Sault Sainte Marie, MI 49783Sold
- $251,800-- bd-- ba-- sqft221 E 20th Ave, Sault Sainte Marie, MI 49783Off Market
Nearby schools
GreatSchools rating
- 7/10Sault Area Middle SchoolGrades: 5-10Distance: 0.4 mi
- 5/10Sault Area High SchoolGrades: 8-12Distance: 0.4 mi
- NAWashington Elementary SchoolGrades: K-1Distance: 1.2 mi
- Michigan
- Chippewa County
- Sault Sainte Marie
- 49783
- 226 E 20th Ave
Nearby cities
Nearby zip codes
Other Sault Sainte Marie Topics
- Apartments for Rent in 49783
- Houses for Sale in 49783
- Houses for Rent in 49783
- 49783 Real Estate
- Sault Sainte Marie Condos
- Houses for Sale in Sault Sainte Marie
- Newest Listings in Sault Sainte Marie
- Sault Sainte Marie Home Values
- Sault Sainte Marie Real Estate Agents
- Sault Sainte Marie Refinance
- Sault Sainte Marie Mortgage Rates
