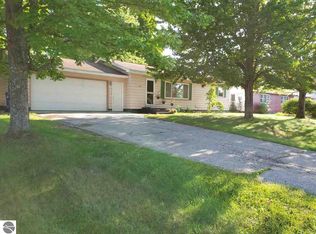
Charming home located in the village of Mesick, within walking distance to shops, restaurants and across the street from the baseball fields, basketball courts, and the community playground just down the road. The last few years the Sellers have done many updates that include new flooring, a makeover in the kitchen, with new appliances, tiled back splash, refinished cabinets, new privacy fence, underground gutter system, new garage door and most recently a new brick patio. The home is very open and spacious offering a cozy living area that opens up to the kitchen and a large dining space. The master bedroom has a walk-in closet with a private full bath. There is covered back deck just off the living area giving extra space for entertaining and relaxation along with the fenced in private back yard. Don’t miss out on your opportunity to call this place your new home. Showing appointments are being taken immediately.
Sold for $221,000
$221,000
226 E Adelbert St, Mesick, MI 49668
3beds
1,660sqft
Single Family Residence, Manufactured Home
Built in 1987
10,454.4 Square Feet Lot
$245,700 Zestimate®
$133/sqft
$1,284 Estimated rent
Home value
$245,700
$231,000 - $263,000
$1,284/mo
Zestimate® history
Owner options
List your home for rent
$1,284/mo
Rent Zestimate®
Find your next renter with Zillow Rental Manager. Plus, with online applications, you can quickly screen prospective tenants – for free.
$1,284/mo
Rent Zestimate®
Refinance and save
$1,478/mo
Est. payment
Refinancing to a lower rate could help reduce your monthly payments and save thousands over the life of the loan.
$1,478/mo
Est. payment
Explore your selling options
Work with a Zillow partner agent
Leverage their expertise and Zillow's premium Showcase listings to get your home seen by more buyers.
Get startedList with your own agent
Get your home in front of millions of buyers by listing it on Zillow.
Learn how to do itSell it yourself
Take full control of how buyers see your home on Zillow by listing For Sale by Owner (FSBO).
List your homeWhat's special
Basketball courtsBaseball fieldsNew appliancesNew flooringWalk-in closetNew brick patioMaster bedroom
Zillow last checked:
Listing updated:
Listed by:
Michelle Maidens Cell:231-878-8777,
REO-Cadillac-233028 231-468-3441
Bought with:
Robert Brick, 6502134537
REMAX Bayshore - W Bay Shore Dr TC
Source: NGLRMLS,MLS#: 1912094
Facts & features
Interior
Bedrooms & bathrooms
- Bedrooms: 3
- Bathrooms: 2
- Full bathrooms: 2
- Main level bathrooms: 2
- Main level bedrooms: 3
Primary bedroom
- Level: Main
- Area: 147.2
- Dimensions: 11.5 x 12.8
Bedroom 2
- Level: Main
- Area: 104
- Dimensions: 10 x 10.4
Bedroom 3
- Level: Main
- Area: 118.75
- Dimensions: 9.5 x 12.5
Primary bathroom
- Features: Private
Dining room
- Level: Main
- Area: 211.25
- Dimensions: 16.9 x 12.5
Kitchen
- Level: Main
- Area: 149.5
- Dimensions: 11.5 x 13
Living room
- Level: Main
- Area: 360.84
- Dimensions: 19.4 x 18.6
Heating
- Forced Air, Propane
Appliances
- Included: Refrigerator, Oven/Range, Dishwasher
- Laundry: Main Level
Features
- Walk-In Closet(s), Kitchen Island, Den/Study, Cable TV, High Speed Internet
- Flooring: Laminate, Carpet
- Basement: Crawl Space,Exterior Entry
- Has fireplace: No
- Fireplace features: None
Interior area
- Total structure area: 1,660
- Total interior livable area: 1,660 sqft
- Finished area above ground: 1,660
- Finished area below ground: 0
Property
Parking
- Total spaces: 2
- Parking features: Detached, Garage Door Opener, Concrete Floors, Gravel
- Garage spaces: 2
Accessibility
- Accessibility features: None
Features
- Levels: One
- Stories: 1
- Patio & porch: Deck, Patio, Covered
- Exterior features: Rain Gutters
- Fencing: Fenced
- Waterfront features: None
Lot
- Size: 10,454 sqft
- Dimensions: 82 x 132
- Features: Level, Metes and Bounds
Details
- Additional structures: None
- Parcel number: 2312MV0406A
- Zoning description: Residential
Construction
Type & style
- Home type: MobileManufactured
- Architectural style: Ranch
- Property subtype: Single Family Residence, Manufactured Home
Materials
- Vinyl Siding
- Foundation: Block
- Roof: Asphalt
Condition
- New construction: No
- Year built: 1987
Utilities & green energy
- Sewer: Public Sewer
- Water: Public
Community & neighborhood
Community
- Community features: None
Location
- Region: Mesick
- Subdivision: N/A
HOA & financial
HOA
- Services included: None
Other
Other facts
- Listing agreement: Exclusive Right Sell
- Price range: $221K - $221K
- Listing terms: Conventional,Cash,FHA,VA Loan
- Ownership type: Private Owner
- Road surface type: Concrete
Price history
| Date | Event | Price |
|---|---|---|
| 8/15/2023 | Sold | $221,000+10.6%$133/sqft |
Source:  NGLRMLS #1912094 Report a problem NGLRMLS #1912094 Report a problem | ||
| 6/11/2023 | Listed for sale | $199,900$120/sqft |
Source: NGLRMLS #1912094 Report a problem | ||
Public tax history
Tax history is unavailable.
Neighborhood: 49668
Nearby schools
GreatSchools rating
- 5/10Floyd M. Jewett Elementary SchoolGrades: K-5Distance: 0.2 mi
- 5/10Mesick Consolidated Jr/Sr High SchoolGrades: 6-12Distance: 0.2 mi
Schools provided by the listing agent
- District: Mesick Consolidated Schools
Source: NGLRMLS. This data may not be complete. We recommend contacting the local school district to confirm school assignments for this home.
- Michigan
- Wexford County
- Mesick
- 49668
- 226 E Adelbert St
Nearby cities
Nearby zip codes
Other Mesick Topics
