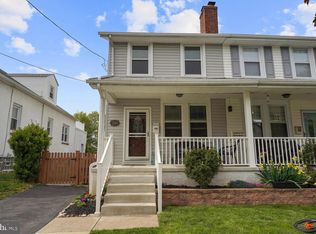
Welcome to this Havertown Gem! 226 E. Benedict has so much to offer. Spacious Formal Living Room and Dining Room are just the beginning. Continue into the heart of this home. Wide open Family Room and Chef's kitchen. Grab a seat in front of the Gas Fireplace or pull up a stool to the huge island and have a snack! The convient Laundry Room, Powder Room and Custom Pantry complete this level. Step out onto the new 2 level deck and enjoy outdoor living at it's best, The 2nd floor offers a sizable Primary suite with big walkin closet. The primary bath is updated with a new vanity and lighting, large jetted tub and shower. 3 additional bedrooms and a hall bath offer space galore. Level 3 is an enormous bedroom, playroom, office???? The possibilities are endless. Want more? The lower level keeps giving. Another large entertainment area and a Gym! Looking for storage? The unfinished storage areas are tremendous, The Kitchen has been redone, Hardwood floors have beed added to the 1st and 2nd floors, HVAC has been replaced and so much more. This home has been treated with tender loving care. Seller has done a pre listing Entire House inspection and Stcco inspection. Move in Ready, This one won't last!
Under contract
$1,095,000
226 E Benedict Ave, Havertown, PA 19083
5beds
3,770sqft
Single Family Residence
Built in 2004
9,583 Square Feet Lot
$1,101,600 Zestimate®
$290/sqft
$-- HOA
What's special
Gas fireplaceHuge islandCustom pantrySizable primary suiteHall bathNew vanity and lightingWide open family room
- 58 days |
- 93 |
- 0 |
Zillow last checked:
Listing updated:
Listed by:
Robert Fein 610-649-4500,
BHHS Fox & Roach-Haverford 6106494500,
Co-Listing Agent: Melissa Fein 215-837-1393,
BHHS Fox & Roach-Haverford
Source: Bright MLS,MLS#: PADE2114986
Facts & features
Interior
Bedrooms & bathrooms
- Bedrooms: 5
- Bathrooms: 3
- Full bathrooms: 2
- 1/2 bathrooms: 1
- Main level bathrooms: 1
Basement
- Area: 0
Heating
- Forced Air, Natural Gas
Cooling
- Central Air, Natural Gas
Appliances
- Included: Microwave, Built-In Range, Dryer, Energy Efficient Appliances, Ice Maker, Self Cleaning Oven, Oven/Range - Gas, Range Hood, Stainless Steel Appliance(s), Washer, Gas Water Heater
- Laundry: Main Level
Features
- Bathroom - Stall Shower, Ceiling Fan(s), Family Room Off Kitchen, Floor Plan - Traditional, Kitchen - Gourmet, Kitchen Island, Pantry, Primary Bath(s), Recessed Lighting, Walk-In Closet(s), Dry Wall
- Flooring: Wood, Luxury Vinyl, Carpet, Ceramic Tile
- Windows: Window Treatments
- Basement: Full
- Number of fireplaces: 1
- Fireplace features: Gas/Propane
Interior area
- Total structure area: 3,770
- Total interior livable area: 3,770 sqft
- Finished area above ground: 3,770
- Finished area below ground: 0
Video & virtual tour
Property
Parking
- Total spaces: 2
- Parking features: Asphalt, Driveway, On Street
- Uncovered spaces: 2
Accessibility
- Accessibility features: None
Features
- Levels: Three
- Stories: 3
- Patio & porch: Deck
- Pool features: None
- Spa features: Bath
- Fencing: Partial
Lot
- Size: 9,583 Square Feet
Details
- Additional structures: Above Grade, Below Grade
- Parcel number: 22030015700
- Zoning: R-10
- Zoning description: Residental
- Special conditions: Standard
Construction
Type & style
- Home type: SingleFamily
- Architectural style: A-Frame
- Property subtype: Single Family Residence
Materials
- Stucco
- Foundation: Concrete Perimeter
- Roof: Architectural Shingle
Condition
- Excellent
- New construction: No
- Year built: 2004
Utilities & green energy
- Sewer: Public Sewer
- Water: Public
Community & HOA
Community
- Security: Security System
- Subdivision: Oakmont
HOA
- Has HOA: No
Location
- Region: Havertown
- Municipality: HAVERFORD TWP
Financial & listing details
- Price per square foot: $290/sqft
- Tax assessed value: $510,450
- Annual tax amount: $14,780
- Date on market: 5/13/2026
- Listing agreement: Exclusive Right To Sell
- Listing terms: Conventional,Cash
- Inclusions: Washer / Dryer Refrigerator, safe, cabinets Mounted To Wall In 3rd Floor, 2 Wall Mounted Tv's In Lower Level, window Treatments Throughout. All In As Condition.
- Exclusions: All Personal Property Belonging To The Sellers.
- Ownership: Fee Simple
Estimated market value
$1,101,600
$1.05M - $1.16M
$4,548/mo
Price history
| Date | Event | Price |
|---|---|---|
| 5/20/2026 | Contingent | $1,095,000$290/sqft |
Source: | ||
| 5/13/2026 | Listed for sale | $1,095,000+154.7%$290/sqft |
Source: | ||
| 3/18/2005 | Sold | $429,900$114/sqft |
Source: Public Record Report a problem | ||
Public tax history
| Year | Property taxes | Tax assessment |
|---|---|---|
| 2025 | $13,942 +6.2% | $510,450 |
| 2024 | $13,125 +2.9% | $510,450 |
| 2023 | $12,752 +2.4% | $510,450 |
| 2022 | $12,454 | $510,450 |
| 2021 | $12,454 +594.9% | $510,450 +55.5% |
| 2020 | $1,792 -88% | $328,180 |
| 2019 | $14,972 +1.7% | $328,180 |
| 2018 | $14,717 +717.1% | $328,180 |
| 2017 | $1,801 | $328,180 |
| 2016 | $1,801 | $328,180 |
| 2015 | $1,801 +3.1% | $328,180 +3.1% |
| 2014 | $1,746 +2.8% | $318,190 |
| 2013 | $1,699 +2.8% | $318,190 |
| 2012 | $1,653 +0.3% | $318,190 |
| 2011 | $1,648 +2% | $318,190 |
| 2010 | $1,615 +7.5% | $318,190 |
| 2009 | $1,503 | $318,190 |
| 2008 | $1,503 +8.3% | $318,190 |
| 2007 | $1,388 | $318,190 |
| 2006 | $1,388 +106.8% | $318,190 +111% |
| 2004 | $671 +8.5% | $150,810 |
| 2003 | $618 +7.9% | $150,810 |
| 2002 | $573 | $150,810 |
| 2000 | $573 | $150,810 |
Find assessor info on the county website
Monthly payment
Est. payment$--/mo
Payment breakdown
Explore the cost of this home by adjusting the details. Changes won't be saved.All calculations are estimates and provided by Zillow, Inc. for informational purposes only. Actual amounts may vary.
HOA fees may include property taxes on listings classified as Co-Ops. Contact the listing agent and/or owner for fee details.
Mortgage interest rates are dependent on a number of factors, including credit score, down payment, and repayment length. Interest rate data provided by Zillow Group Marketplace, Inc. as of 1/1/1970 from various mortgage lenders with which we have lead or other similar arrangements; the Estimated Payment is an average of those rates.
See how much you could borrow to make a competitive offer.
Climate risks
Neighborhood: 19083
Nearby schools
GreatSchools rating
- 8/10Chestnutwold El SchoolGrades: K-5Distance: 0.6 mi
- 10/10Haverford Middle SchoolGrades: 6-8Distance: 0.4 mi
- 10/10Haverford Senior High SchoolGrades: 9-12Distance: 0.3 mi
Schools provided by the listing agent
- Middle: Haverford
- High: Haverford Senior
- District: Haverford Township
Source: Bright MLS. This data may not be complete. We recommend contacting the local school district to confirm school assignments for this home.
A local agent can set up tours, give advice and negotiate with sellers.
A local lender can help you make sure your offer is ready when you are.
- Pennsylvania
- Delaware County
- Havertown
- 19083
- 226 E Benedict Ave