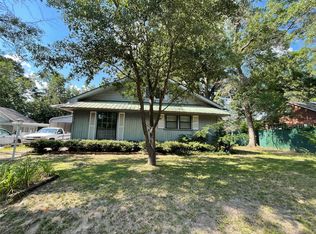
Home has been tastefully updated with new roof, HVAC, Water Heater, appliances, lights, fans, flooring (carpet, laminate, vinyl tile), paint, toilets, vanity, faucets and insulation. Neutral white on white paint to establish a clean pallet for next buyer to make THIS HOUSE THEIR HOME. Town of Vivian is growing due to I 49 and Highway 1 bridge close to re-opening. Great opportunity for investors looking to increase their rental portfolio. Home will rent for $800 (+ - $100). BROKER OWNER
Sold
Price Unknown
226 E California Ave, Vivian, LA 71082
3beds
1,318sqft
Single Family Residence
Built in 1950
0.25 Acres Lot
$100,100 Zestimate®
$--/sqft
$1,275 Estimated rent
Home value
$100,100
$86,000 - $114,000
$1,275/mo
Zestimate® history
Owner options
List your home for rent
$1,275/mo
Rent Zestimate®
Find your next renter with Zillow Rental Manager. Plus, with online applications, you can quickly screen prospective tenants – for free.
$1,275/mo
Rent Zestimate®
Refinance and save
Refinancing to a lower rate could help reduce your monthly payments and save thousands over the life of the loan.
Explore your selling options
Work with a Zillow partner agent
Leverage their expertise and Zillow's premium Showcase listings to get your home seen by more buyers.
Get startedList with your own agent
Get your home in front of millions of buyers by listing it on Zillow.
Learn how to do itSell it yourself
Take full control of how buyers see your home on Zillow by listing For Sale by Owner (FSBO).
List your homeWhat's special
Zillow last checked:
Listing updated:
Listed by:
Jimmy Stewart 0000007995 318-390-6863,
Primeaux Realty, LLC 318-390-6863
Bought with:
Jimmy Stewart
Primeaux Realty, LLC
Source: NTREIS,MLS#: 20593948
Facts & features
Interior
Bedrooms & bathrooms
- Bedrooms: 3
- Bathrooms: 2
- Full bathrooms: 1
- 1/2 bathrooms: 1
Primary bedroom
- Level: First
- Dimensions: 12 x 12
Living room
- Level: First
- Dimensions: 15 x 12
Heating
- Central
Cooling
- Central Air, Ceiling Fan(s)
Appliances
- Included: Electric Cooktop, Electric Range
Features
- Open Floorplan, Pantry, Cable TV
- Flooring: Carpet, Laminate, Vinyl
- Has basement: No
- Has fireplace: No
Interior area
- Total interior livable area: 1,318 sqft
Property
Parking
- Parking features: Concrete
Features
- Levels: One
- Stories: 1
- Exterior features: Lighting
- Pool features: None
Lot
- Size: 0.25 Acres
Details
- Parcel number: 221626118003800
Construction
Type & style
- Home type: SingleFamily
- Architectural style: Detached
- Property subtype: Single Family Residence
- Attached to another structure: Yes
Condition
- Year built: 1950
Utilities & green energy
- Sewer: Public Sewer
- Water: Public
- Utilities for property: Electricity Available, Electricity Connected, Natural Gas Available, Sewer Available, Water Available, Cable Available
Community & HOA
Community
- Security: Security Lights
- Subdivision: Christian Heights
HOA
- Has HOA: No
Location
- Region: Vivian
Financial & listing details
- Tax assessed value: $42,060
- Annual tax amount: $795
- Date on market: 4/20/2024
- Cumulative days on market: 54 days
- Electric utility on property: Yes
- Road surface type: Asphalt
Price history
| Date | Event | Price |
|---|---|---|
| 6/29/2024 | Sold | -- |
Source: NTREIS #20593948 Report a problem | ||
| 6/13/2024 | Pending sale | $77,900$59/sqft |
Source: NTREIS #20593948 Report a problem | ||
| 6/5/2024 | Price change | $77,900-9.3%$59/sqft |
Source: NTREIS #20593948 Report a problem | ||
| 5/27/2024 | Price change | $85,900-3.5%$65/sqft |
Source: NTREIS #20593948 Report a problem | ||
| 5/10/2024 | Price change | $89,000-6.3%$68/sqft |
Source: NTREIS #20593948 Report a problem | ||
| 4/25/2024 | Price change | $95,000-9.5%$72/sqft |
Source: NTREIS #20593948 Report a problem | ||
| 4/20/2024 | Listed for sale | $105,000+536.4%$80/sqft |
Source: NTREIS #20593948 Report a problem | ||
| 8/26/2023 | Listing removed | -- |
Source: NTREIS #20404096 Report a problem | ||
| 8/10/2023 | Listed for sale | $16,500+120%$13/sqft |
Source: NTREIS #20404096 Report a problem | ||
| 6/16/2023 | Sold | -- |
Source: NTREIS #20236667 Report a problem | ||
| 6/6/2023 | Pending sale | $7,500$6/sqft |
Source: NTREIS #20236667 Report a problem | ||
| 5/26/2023 | Contingent | $7,500$6/sqft |
Source: NTREIS #20236667 Report a problem | ||
| 5/23/2023 | Price change | $7,500-11.8%$6/sqft |
Source: NTREIS #20236667 Report a problem | ||
| 4/23/2023 | Price change | $8,500-22%$6/sqft |
Source: NTREIS #20236667 Report a problem | ||
| 3/17/2023 | Price change | $10,900-26.8%$8/sqft |
Source: NTREIS #20236667 Report a problem | ||
| 2/3/2023 | Price change | $14,900-25.1%$11/sqft |
Source: NTREIS #20236667 Report a problem | ||
| 1/12/2023 | Listed for sale | $19,900$15/sqft |
Source: NTREIS #20236667 Report a problem | ||
Public tax history
| Year | Property taxes | Tax assessment |
|---|---|---|
| 2025 | $795 +0.3% | $4,206 |
| 2024 | $793 -1% | $4,206 +0.8% |
| 2023 | $801 | $4,171 |
| 2022 | $801 0% | $4,171 |
| 2021 | $801 +0.5% | $4,171 |
| 2020 | $797 +0.9% | $4,171 -0.1% |
| 2019 | $790 0% | $4,174 |
| 2018 | $790 +12.9% | $4,174 |
| 2017 | $700 +0.2% | $4,174 -11.6% |
| 2015 | $698 -11.5% | $4,720 |
| 2014 | $789 | $4,720 |
| 2013 | $789 | $4,720 |
| 2012 | -- | $4,720 +16.8% |
| 2011 | -- | $4,040 |
| 2010 | -- | $4,040 |
| 2009 | -- | $4,040 |
| 2008 | -- | $4,040 +2.5% |
| 2007 | -- | $3,940 |
| 2006 | -- | $3,940 |
| 2005 | -- | $3,940 |
| 2004 | -- | $3,940 +39.2% |
| 2003 | -- | $2,830 |
| 2002 | -- | $2,830 |
| 2000 | -- | $2,830 |
Find assessor info on the county website
Neighborhood: 71082
Nearby homes
- $39,1402 bd1 ba1k sqft230 E California Ave, Vivian, LA 71082Off Market
- $--4 bd2 ba1.7k sqft222 E California Ave, Vivian, LA 71082Sold
- $44,3802 bd1 ba1k sqft217 E Bailey Ave, Vivian, LA 71082Off Market
- $8,3102 bd1 ba1.2k sqft221 E Bailey Ave, Vivian, LA 71082Off Market
- $--3 bd2 ba1k sqft425 S Pecan St, Vivian, LA 71082Sold
- $3,650-- bd-- ba-- sqft421 S Pecan St, Vivian, LA 71082Off Market
- $36,0802 bd1 ba1.3k sqft210 California St, Vivian, LA 71082Off Market
- $19,1403 bd2 ba1.1k sqft223 E California Ave, Vivian, LA 71082Off Market
Nearby schools
GreatSchools rating
- 5/10North Caddo Elementary-Middle SchoolGrades: PK-8Distance: 0.5 mi
- 5/10North Caddo High SchoolGrades: 9-12Distance: 0.5 mi
Schools provided by the listing agent
- Elementary: Caddo ISD Schools
- Middle: Caddo ISD Schools
- High: Caddo ISD Schools
- District: Caddo PSB
Source: NTREIS. This data may not be complete. We recommend contacting the local school district to confirm school assignments for this home.
- Louisiana
- Caddo Parish
- Vivian
- 71082
- 226 E California Ave
Nearby cities
Nearby zip codes
Other Vivian Topics
