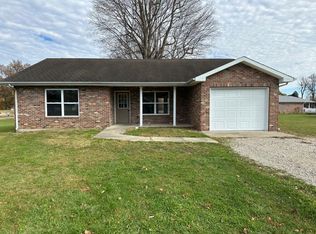
Charming 3-Bedroom, 2-Bath Ranch Home on a Nice Corner Lot in Cayuga. Welcome home! The spacious open floor plan creates a bright, airy feel that's perfect for everyday living and entertaining. The master bedroom features a private en-suite bathroom, while two additional bedrooms and a second full bath offer plenty of flexibility for family or guests. The furnace is 12 years old, and the central air conditioning is 7 years old. Step outside to enjoy your large fenced-in backyard on this corner lot-ideal for kids, pets, and outdoor relaxation. Gather around the fire pit for cozy evenings and take advantage of the one-car garage for convenient parking and storage. This well-maintained ranch offers comfort, functionality, and fantastic outdoor space.
For sale
$159,000
226 E Court Dr, Cayuga, IN 47928
3beds
1,202sqft
Single Family Residence
Built in 2004
0.35 Acres Lot
$-- Zestimate®
$132/sqft
$-- HOA
What's special
Corner lotLarge fenced-in backyardSpacious open floor plan
- 14 hours |
- 157 |
- 10 |
Zillow last checked:
Listing updated:
Listed by:
LORI PADDOCK,
LEGACY LAND AND HOMES OF INDIANA
Source: THAAR,MLS#: 109981
Facts & features
Interior
Bedrooms & bathrooms
- Bedrooms: 3
- Bathrooms: 2
- Full bathrooms: 2
Primary bedroom
- Level: Main
Bedroom 2
- Level: Main
Bedroom 3
- Level: Main
Bedroom 4
- Level: Main
Bathroom 1
- Level: First
Bathroom 2
- Level: First
Bathroom 3
- Level: First
Features
- Basement: None
- Has fireplace: No
Interior area
- Total structure area: 1,202
- Total interior livable area: 1,202 sqft
Property
Parking
- Total spaces: 1
- Parking features: Garage
- Garage spaces: 1
Features
- Stories: 1
Lot
- Size: 0.35 Acres
- Dimensions: 125 x 94
Details
- Parcel number: 830605250004.000006
- Zoning: No
Construction
Type & style
- Home type: SingleFamily
- Property subtype: Single Family Residence
Materials
- Brick, Vinyl Siding
Condition
- Year built: 2004
Community & HOA
Community
- Subdivision: None
Location
- Region: Cayuga
Financial & listing details
- Price per square foot: $132/sqft
- Date on market: 7/22/2026

Lori Paddock
(765) 230-6572
By pressing Contact Agent, you agree that the real estate professional identified above may call/text you about your search, which may involve use of automated means and pre-recorded/artificial voices. You don't need to consent as a condition of buying any property, goods, or services. Message/data rates may apply. You also agree to our Terms of Use. Zillow does not endorse any real estate professionals. We may share information about your recent and future site activity with your agent to help them understand what you're looking for in a home.
Estimated market value
Not available
Estimated sales range
Not available
Not available
Price history
| Date | Event | Price |
|---|---|---|
| 7/22/2026 | Listed for sale | $159,000$132/sqft |
Source:  MIBOR as distributed by MLS GRID #22115425 Report a problem MIBOR as distributed by MLS GRID #22115425 Report a problem | ||
Public tax history
Tax history is unavailable.
Monthly payment
Est. payment
Payment breakdown
Explore the cost of this home by adjusting the details. Changes won't be saved.Climate risks
Neighborhood: 47928
Nearby schools
GreatSchools rating
- 5/10North Vermillion Elementary SchoolGrades: PK-6Distance: 1.5 mi
- 3/10North Vermillion High SchoolGrades: 7-12Distance: 1.4 mi
Schools provided by the listing agent
- Elementary: North Vermillion
- Middle: North Vermillion
- High: N Vermillion
Source: THAAR. This data may not be complete. We recommend contacting the local school district to confirm school assignments for this home.
- $142,0003 bd2 ba1.2k sqft266 E Court Dr, Cayuga, IN 47928Sold
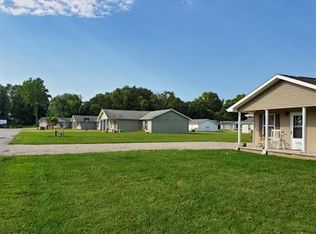
- $216,4003 bd2 ba2.1k sqft504 W Vermillion St, Cayuga, IN 47928Off Market
- $88,1003 bd1 ba-- sqft225 E Court Dr, Cayuga, IN 47928Off Market
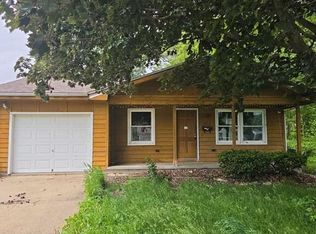
- $155,0002 bd1 ba1.4k sqft502 W Vermillion St, Cayuga, IN 47928Sold
- $156,0003 bd1 ba1.2k sqft217 E Court Dr, Cayuga, IN 47928Off Market
- $--2 bd1 ba-- sqft225 N Albright St #1, Cayuga, IN 47928Off Market
- $6152 bd1 ba-- sqft225 N Albright St, Cayuga, IN 47928For Rent
- $--2 bd1 ba-- sqft223 N Albright St, Cayuga, IN 47928Off Market
Similar homes
- $150,0003 bd1 ba1.4k sqft313 Curtis, Cayuga, IN 47928Active
 MLS ID #22105168, Lindsey Salts, Dream Home Realty Group, LLC. MIBOR as distributed by MLS GRID
 - $--3 bd1 ba975 sqft104 N Church St, Georgetown, IL 61846Auction
 Auction.com 4
 - $110,0001 bd1 ba800 sqft219 N Wabash St, Cayuga, IN 47928Active
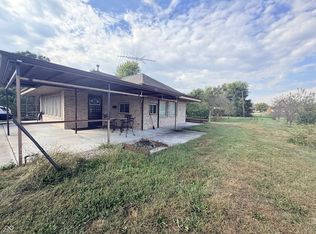 MLS ID #22068995, Heagen Wickens, Dream Home Realty Group, LLC. MIBOR as distributed by MLS GRID
 - $177,0003 bd2 ba1.4k sqft537 W State St, Kingman, IN 47952Active
 MLS ID #22103693, Noah Reissmann, Bentley Real Estate. MIBOR as distributed by MLS GRID
 - $89,0003 bd1 ba1.5k sqft306 S Main St, Georgetown, IL 61846For Sale By Owner
- $210,0003 bd2 ba1.6k sqft125 E Lincoln St, Kingman, IN 47952ActiveMLS ID #22114024, Audrey Keller, Bentley Real Estate. MIBOR as distributed by MLS GRID
- $--2 bd1 ba1.1k sqft11448 S State Road 71, Clinton, IN 47842AuctionXome
- $165,0002 bd1 ba1.3k sqft92 E Trestle Rd, Veedersburg, IN 47987ActiveMLS ID #22109585, Dierdre Bentley, Bentley Real Estate. MIBOR as distributed by MLS GRID
- $143,5003 bd2 ba1.6k sqft115 N 2nd St, Kingman, IN 47952ActiveMLS ID #22108508, Cale Hess, F.C. Tucker West Central. MIBOR as distributed by MLS GRID
- $130,0003 bd2 ba1.2k sqft3672 S Cates Rd, Kingman, IN 47952ActiveMLS ID #22109437, Darin Jackson, Indiana Real Estate Group, LLC. MIBOR as distributed by MLS GRID
- $--4 bd2 ba1.5k sqft1419 Sherman St, Danville, IL 61832AuctionXome
- $109,9003 bd1 ba995 sqft403 Allison St, Catlin, IL 61817For SaleMLS ID #6259900, Hayley Siefert. CIBR
- $200,0005 bd2 ba1.7k sqft321 S Main St, Veedersburg, IN 47987For SaleMLS ID #202628741, Storm Spalding, Keller Williams Lafayette. IRMLS
- $111,3003 bd1 ba1k sqft1119 N Jefferson St, Montezuma, IN 47862For SaleHubzu
- $139,0003 bd2 ba1.4k sqft729 N Monroe St, Montezuma, IN 47862For Sale
 MLS ID #109529, RACHEL BACKFISH, CENTURY 21 ELITE. THAAR
 - $179,5003 bd2 ba1.3k sqft118 Pollack Ave, Danville, IL 61832For SaleMLS ID #6258300, Lyle Holycross. CIBR
- $79,9003 bd1 ba1.5k sqft20553 E 330 North Rd, Ridge Farm, IL 61870For SaleMLS ID #6259064, Anita Gash. CIBR
- $169,9002 bd1 ba896 sqft4942 W 1200 S, Covington, IN 47932For SaleMLS ID #202548954, Michael Sims, Redlow Group. IRMLS
- $119,9003 bd1 ba1.2k sqft111 Orchard St, Catlin, IL 61817ActiveMLS ID #12674693, Shannon Long, e-PRO,SFR,SRS, Baird & Warner Fox Valley - Geneva. MRED as distributed by MLS GRID
- $122,5002 bd1 ba1.3k sqft842 Mike Pl, Kingman, IN 47952ActiveMLS ID #22099508, Jennifer Blandford, Carpenter, REALTORS®. MIBOR as distributed by MLS GRID
