Prepare to be WOWED by this fully renovated 3 bed | 2 full bath storybook home on a wonderful street! Inside you’re welcomed by a charming foyer featuring new Mirage hardwood floors and natural stone tile throughout. The stunning living room showcases wood beams, a refurbished fireplace with a natural stone hearth and apron, a custom Amish-built mantel, and Amish-crafted pocket doors that open to the Chef’s kitchen. Designed for both beauty and function, the kitchen features custom Amish cabinetry, quartz countertops and backsplash, a GE Café appliance suite, custom range hood, Rejuvenation unlacquered brass hardware, Baldwin brass faucet, stainless work sink, and a cozy eat-in area. The 360° sunroom offers a wood ceiling with custom beams and wonderful natural light. A beautifully renovated full bath with natural stone tile floors, tiled shower with glass doors, and Amish-built vanity completes the first floor. Upstairs you’ll find three beautifully designed bedrooms, including an owner’s suite with architectural molding and custom closet systems in all 3 rooms, plus a fully renovated bath featuring stone tile, a deep soaking tub, custom vanity, and Baldwin brass hardware. The basement is a blank slate with dry-proofing and new block windows, ready to be finished to your liking. Outside, enjoy new decking and a stone patio overlooking the quaint fenced backyard. Additional updates include a new roof, gutters, HVAC, exterior paint and shutters, plumbing and electrical updates, and new insulation. This truly special home is completely move-in ready and waiting for its next owner!
Sold for $265,000
$265,000
226 E Englewood Ave, New Castle, PA 16105
3beds
--sqft
Single Family Residence
Built in 1939
10,410 Square Feet Lot
$268,100 Zestimate®
$--/sqft
$1,580 Estimated rent
Home value
$268,100
Estimated sales range
Not available
$1,580/mo
Zestimate® history
Owner options
List your home for rent
$1,580/mo
Rent Zestimate®
Find your next renter with Zillow Rental Manager. Plus, with online applications, you can quickly screen prospective tenants – for free.
$1,580/mo
Rent Zestimate®
Refinance and save
$1,738/mo
Est. payment
Refinancing to a lower rate could help reduce your monthly payments and save thousands over the life of the loan.
$1,738/mo
Est. payment
Explore your selling options
Work with a Zillow partner agent
Leverage their expertise and Zillow's premium Showcase listings to get your home seen by more buyers.
Get startedList with your own agent
Get your home in front of millions of buyers by listing it on Zillow.
Learn how to do itSell it yourself
Take full control of how buyers see your home on Zillow by listing For Sale by Owner (FSBO).
List your homeWhat's special
Custom amish-built mantelThree beautifully designed bedroomsNew roofCustom range hoodAmish-built vanityDeep soaking tubCharming foyer
Zillow last checked:
Listing updated:
Listed by:
Sara McCauley 724-981-9771,
BERKSHIRE HATHAWAY THE PREFERRED REALTY
Bought with:
Ronald Kirkwood, AB069285
KELLER WILLIAMS STEEL CITY
Source: WPMLS,MLS#: 1742926 Originating MLS: West Penn Multi-List
Originating MLS: West Penn Multi-ListFacts & features
Interior
Bedrooms & bathrooms
- Bedrooms: 3
- Bathrooms: 2
- Full bathrooms: 2
Primary bedroom
- Level: Upper
- Dimensions: 12x13
Bedroom 2
- Level: Upper
- Dimensions: 16x9
Bedroom 3
- Level: Upper
- Dimensions: 10x9
Bonus room
- Level: Main
- Dimensions: 14x11
Dining room
- Level: Main
- Dimensions: 7x10
Entry foyer
- Level: Main
- Dimensions: 5x13
Kitchen
- Level: Main
- Dimensions: 15x9
Living room
- Level: Main
- Dimensions: 18x13
Heating
- Forced Air, Gas
Cooling
- Central Air
Appliances
- Included: Some Gas Appliances, Dishwasher, Refrigerator, Stove
Features
- Flooring: Hardwood, Tile
- Has basement: Yes
- Number of fireplaces: 1
Property
Parking
- Total spaces: 1
- Parking features: Attached, Garage, Garage Door Opener
- Has attached garage: Yes
Features
- Levels: Two
- Stories: 2
- Pool features: None
Lot
- Size: 10,410 Square Feet
- Dimensions: 49 x 131
Details
- Parcel number: 02075600
Construction
Type & style
- Home type: SingleFamily
- Architectural style: Two Story
- Property subtype: Single Family Residence
Materials
- Brick
- Roof: Asphalt
Condition
- Resale
- Year built: 1939
Utilities & green energy
- Sewer: Public Sewer
- Water: Public
Community & HOA
Location
- Region: New Castle
Financial & listing details
- Tax assessed value: $88,400
- Annual tax amount: $3,707
- Date on market: 3/11/2026
Price history
| Date | Event | Price |
|---|---|---|
| 6/8/2026 | Listing removed | $269,000 |
Source: BHHS broker feed #1742926 Report a problem | ||
| 6/8/2026 | Pending sale | $269,000+1.5% |
Source:  WPMLS #1742926 Report a problem WPMLS #1742926 Report a problem | ||
| 6/4/2026 | Sold | $265,000-1.5% |
Source: WPMLS #1742926 Report a problem | ||
| 3/23/2026 | Contingent | $269,000 |
Source: WPMLS #1742926 Report a problem | ||
| 3/11/2026 | Listed for sale | $269,000+333.9% |
Source: WPMLS #1742926 Report a problem | ||
| 1/31/2023 | Sold | $62,000+4982% |
Source: WPMLS #1588388 Report a problem | ||
| 12/1/2022 | Sold | $1,220 |
Source: Public Record Report a problem | ||
Public tax history
| Year | Property taxes | Tax assessment |
|---|---|---|
| 2024 | $3,707 | $88,400 |
| 2023 | $3,707 +0.2% | $88,400 |
| 2022 | $3,698 +403.4% | $88,400 |
| 2021 | $735 -79% | $88,400 |
| 2020 | $3,501 | $88,400 |
| 2019 | $3,501 | $88,400 |
| 2018 | $3,501 +113.1% | $88,400 |
| 2017 | $1,643 | $88,400 |
| 2016 | $1,643 | $88,400 |
| 2015 | $1,643 | $88,400 |
| 2014 | $1,643 | $88,400 |
| 2013 | $1,643 | $88,400 |
| 2012 | $1,643 | $88,400 |
| 2011 | -- | $88,400 |
| 2010 | -- | $88,400 |
| 2007 | -- | $88,400 |
Find assessor info on the county website
Neighborhood: 16105
Nearby homes
- $135,4002 bd2 ba1.7k sqft228 E Englewood Ave, New Castle, PA 16105Sold

- $201,7004 bd2 ba2.4k sqft224 E Englewood Ave, New Castle, PA 16105Off Market
- $115,40025 bd15 ba125k sqft229 E Fairfield Ave, New Castle, PA 16105Off Market
- $165,5004 bd1 ba1.7k sqft225 E Fairfield Ave, New Castle, PA 16105Off Market
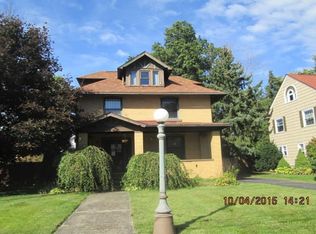
- $159,2002 bd1 ba1.4k sqft220 E Englewood Ave, New Castle, PA 16105Off Market
- $206,1003 bd2 ba1.8k sqft232 E Englewood Ave, New Castle, PA 16105Off Market
- $183,3003 bd2 ba1.6k sqft221 E Fairfield Ave, New Castle, PA 16105Off Market
- $541,0003 bd4 ba2.2k sqft233 E Englewood Ave, New Castle, PA 16105Off Market
Nearby schools
GreatSchools rating
- 5/10Washington Intermediate SchoolGrades: 3-5Distance: 0.7 mi
- 4/10New Castle Junior High SchoolGrades: 6-8Distance: 1.5 mi
- 3/10New Castle Junior-Senior High SchoolGrades: 9-12Distance: 1.5 mi
Schools provided by the listing agent
- District: New Castle
Source: WPMLS. This data may not be complete. We recommend contacting the local school district to confirm school assignments for this home.


Get pre-qualified for a loan
At Zillow Home Loans, we can pre-qualify you in as little as 5 minutes with no impact to your credit score.An equal housing lender. NMLS #10287.
Sell for more on Zillow
Get a Zillow Showcase℠ listing at no additional cost and you could sell for .
$268,100
2% more
+$5,362
With Zillow Showcase(estimated)
$273,462
- Pennsylvania
- Lawrence County
- New Castle
- 16105
- 226 E Englewood Ave
Nearby cities
Nearby neighborhoods
Nearby zip codes
Other New Castle Topics
