Skip main navigation
Sold for $360,000
  • $360,000

    226 E Frederick St, Lancaster, PA 17602

    4beds
    1,721sqft
    Single Family Residence
    Built in 1880
    2,178 Square Feet Lot
    $378,100 Zestimate®
    $209/sqft
    $2,152 Estimated rent

    Home value

    $378,100

    $355,000 - $405,000

    $2,152/mo

    Zestimate® history
    Loading
    Loading...

    Owner options

    List your home for rent

    $2,152/mo

    Rent Zestimate®

    Find your next renter with Zillow Rental Manager. Plus, with online applications, you can quickly screen prospective tenants – for free.

    Learn more

    $2,152/mo

    Rent Zestimate®

    Refinance and save

    $2,301/mo

    Est. payment

    Refinancing to a lower rate could help reduce your monthly payments and save thousands over the life of the loan.

    See today's rates

    $2,301/mo

    Est. payment

    Explore your selling options

    Work with a Zillow partner agent

    Leverage their expertise and Zillow's premium Showcase listings to get your home seen by more buyers.

    Get started

    List with your own agent

    Get your home in front of millions of buyers by listing it on Zillow.

    Learn how to do it

    Sell it yourself

    Take full control of how buyers see your home on Zillow by listing For Sale by Owner (FSBO).

    List your home

    What's special

    Extra-wide lotOff-street parkingFour mini-splitsUpdated sidewalkParking padStylishly fenced yardGranite steps
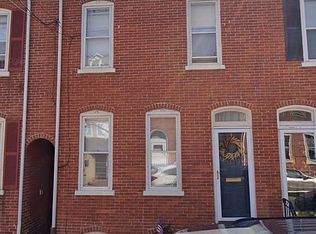
    This charming detached home at 226 E Frederick St offers the best of city living. Nestled in a prime location just a block from LGH/Penn Medicine and a short stroll from Central Market, Lancaster Amtrak Station, and other city attractions, convenience is at your doorstep. The spacious 4-bedroom layout provides ample room for comfortable living, enhanced by an extra-wide lot and off-street parking—a rare find in the heart of Lancaster. Thoughtful upgrades bring modern appeal to this well-maintained home, including a durable metal roof, stylishly fenced yard with Tree House and granite steps leading to the front entrance, updated sidewalk, parking pad, and patio. Inside, the attention to detail continues with wood flooring that adds warmth and sophistication. Sunlight filters through replacement windows, creating a bright and welcoming atmosphere. The remodeled kitchen is a dream for home chefs, boasting stainless steel appliances and elegant granite countertops, and ample space for adding a butcher block cart or island. Climate control is effortless with four mini-splits, ensuring year-round comfort. Every update has been chosen with care, combining practicality with aesthetic appeal. If you're looking for a home that blends historic character with modern convenience, this home is the one.

    Zillow last checked:

    Listing updated:

    Listed by:

    Sherry Merrill 717-475-0488,

    Lusk & Associates Sotheby's International Realty,

    Co-Listing Agent: Mark Mooneyhan 717-598-8919,

    Lusk & Associates Sotheby's International Realty

    Bought with:

    Debra Burke, 5014310

    Keller Williams Elite

    Source: Bright MLS,MLS#: PALA2069342MLS Logo

    Facts & features

    Interior

    Bedrooms & bathrooms
    • Bedrooms: 4
    • Bathrooms: 1
    • Full bathrooms: 1
    Other
    • Features: Flooring - Laminated
    • Level: Upper
    • Area: 286 Square Feet
    • Dimensions: 22 x 13
    Bedroom 1
    • Features: Ceiling Fan(s), Flooring - Vinyl
    • Level: Upper
    • Area: 176 Square Feet
    • Dimensions: 16 x 11
    Bedroom 2
    • Features: Flooring - HardWood
    • Level: Upper
    • Area: 143 Square Feet
    • Dimensions: 13 x 11
    Bedroom 3
    • Features: Ceiling Fan(s), Flooring - HardWood
    • Level: Upper
    • Area: 143 Square Feet
    • Dimensions: 13 x 11
    Bathroom 1
    • Features: Bathroom - Tub Shower, Flooring - Vinyl
    • Level: Upper
    • Area: 48 Square Feet
    • Dimensions: 6 x 8
    Basement
    • Level: Lower
    • Area: 416 Square Feet
    • Dimensions: 26 x 16
    Dining room
    • Features: Flooring - HardWood
    • Level: Main
    • Area: 110 Square Feet
    • Dimensions: 11 x 10
    Kitchen
    • Features: Granite Counters, Flooring - Tile/Brick
    • Level: Main
    • Area: 176 Square Feet
    • Dimensions: 16 x 11
    Living room
    • Features: Flooring - HardWood
    • Level: Main
    • Area: 187 Square Feet
    • Dimensions: 17 x 11
    Storage room
    • Features: Pantry
    • Level: Lower
    • Area: 84 Square Feet
    • Dimensions: 12 x 7
    Heating
    • Hot Water, Radiator, Wall Unit, Natural Gas
    Cooling
    • Ductless, Electric
    Appliances
    • Included: Dishwasher, Water Conditioner - Owned, Stainless Steel Appliance(s), Refrigerator, Cooktop, Washer, Dryer, Gas Water Heater
    • Laundry: Upper Level
    Features
    • Ceiling Fan(s), Eat-in Kitchen, Upgraded Countertops
    • Flooring: Bamboo, Ceramic Tile, Engineered Wood, Hardwood, Laminate, Vinyl
    • Windows: Replacement
    • Basement: Full
    • Has fireplace: No
    Interior area
    • Total structure area: 1,721
    • Total interior livable area: 1,721 sqft
    • Finished area above ground: 1,721
    • Finished area below ground: 0

    Property

    Parking
    • Total spaces: 1
    • Parking features: Concrete, Off Street, On Street
    • Has uncovered spaces: Yes
    Accessibility
    • Accessibility features: None
    Features
    • Levels: Two and One Half
    • Stories: 2
    • Patio & porch: Patio
    • Exterior features: Sidewalks, Street Lights
    • Pool features: None
    • Fencing: Privacy,Other,Vinyl,Wrought Iron
    Lot
    • Size: 2,178 sqft
    • Features: Urban
    Details
    • Additional structures: Above Grade, Below Grade
    • Parcel number: 3368303700000
    • Zoning: 113
    • Special conditions: Standard

    Construction

    Type & style
    • Home type: SingleFamily
    • Architectural style: Colonial,Traditional
    • Property subtype: Single Family Residence
    Materials
    • Brick, Masonry
    • Foundation: Other
    • Roof: Metal
    Condition
    • Very Good
    • New construction: No
    • Year built: 1880

    Utilities & green energy

    • Sewer: Public Sewer
    • Water: Public

    Community & neighborhood

    Location
    • Region: Lancaster
    • Subdivision: None Available
    • Municipality: LANCASTER CITY

    Other

    Other facts
    • Listing agreement: Exclusive Right To Sell
    • Listing terms: Cash,Conventional
    • Ownership: Fee Simple

    Price history

    DateEventPrice
    6/16/2025Sold$360,000-4%$209/sqft
    Source: Bright MLS #PALA2069342 Report a problem
    5/28/2025Pending sale$375,000$218/sqft
    Source: Bright MLS #PALA2069342 Report a problem
    5/13/2025Listed for sale$375,000+15.4%$218/sqft
    Source: Bright MLS #PALA2069342 Report a problem
    5/5/2022Sold$325,000$189/sqft
    Source: Bright MLS #PALA2008504 Report a problem
    3/14/2022Pending sale$325,000$189/sqft
    Source: Bright MLS #PALA2008504 Report a problem
    3/12/2022Listed for sale$325,000+272.3%$189/sqft
    Source: Bright MLS #PALA2008504 Report a problem
    8/19/2002Sold$87,300$51/sqft
    Source: Public Record Report a problem

    Public tax history

    YearProperty taxesTax assessment
    2025$4,991 +1.1%$124,800
    2024$4,938 +1.7%$124,800
    2023$4,855 +4.3%$124,800
    2022$4,653 $124,800
    2021$4,653 +1180.8%$124,800
    2020$363 -91.9%$124,800
    2019$4,485 +1134.6%$124,800
    2018$363 -91.9%$124,800 +28.3%
    2017$4,469 +0.9%$97,300
    2016$4,428 +32.8%$97,300 +2.7%
    2015$3,334 $94,700
    2014$3,334 $94,700
    2013-- $94,700
    2012-- $94,700
    2011-- $94,700
    2010-- $94,700
    2009-- $94,700
    2007-- $94,700
    2006-- $94,700
    2005-- $94,700 +28.1%
    2004-- $73,900
    2003-- $73,900
    2002-- $73,900
    2000-- $73,900

    Find assessor info on the county website

    Neighborhood: Ross

    Nearby schools

    GreatSchools rating
    Schools provided by the listing agent
    • High: Mccaskey H.s.
    • District: School District Of Lancaster

    Source: Bright MLS. This data may not be complete. We recommend contacting the local school district to confirm school assignments for this home.

    Get pre-qualified for a loan
    At Zillow Home Loans, we can pre-qualify you in as little as 5 minutes with no impact to your credit score.

    An equal housing lender. NMLS #10287.

    Sell for more on Zillow
    Get a Zillow Showcase℠ listing at no additional cost and you could sell for .
    $378,100
    2% more
    +$7,562
    With Zillow Showcase(estimated)
    $385,662