Skip main navigation
Closed
  • Listed by: Keller Williams Realty St. Louis • Cindy W Baker • Contact: 314-677-6386
    Bought with: Keller Williams Realty St. Louis
    Price Unknown

    226 E Jefferson Ave, Saint Louis, MO 63122

    6beds
    7,221sqft
    Single Family Residence
    Built in 1875
    0.39 Acres Lot
    $2,759,700 Zestimate®
    $--/sqft
    $3,973 Estimated rent

    Home value

    $2,759,700

    $2.59M - $2.93M

    $3,973/mo

    Zestimate® history
    Loading
    Loading...

    Owner options

    List your home for rent

    $3,973/mo

    Rent Zestimate®

    Find your next renter with Zillow Rental Manager. Plus, with online applications, you can quickly screen prospective tenants – for free.

    Learn more

    $3,973/mo

    Rent Zestimate®

    Refinance and save

    Refinancing to a lower rate could help reduce your monthly payments and save thousands over the life of the loan.

    See today's rates

    Explore your selling options

    Work with a Zillow partner agent

    Leverage their expertise and Zillow's premium Showcase listings to get your home seen by more buyers.

    Get started

    List with your own agent

    Get your home in front of millions of buyers by listing it on Zillow.

    Learn how to do it

    Sell it yourself

    Take full control of how buyers see your home on Zillow by listing For Sale by Owner (FSBO).

    List your home

    What's special

    Private tree-lined backyardLarge deckBasketball courtInviting living spacesExpansive light-filled living spacesSpacious gourmet kitchenOriginal architectural detail throughout
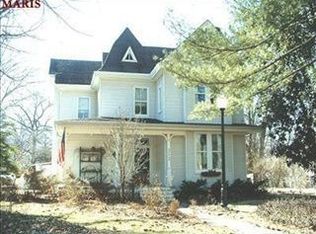
    Timeless 1875 Victorian just steps from Downtown Kirkwood offering over 7,000 sq ft of total living space (6,200+ above grade). This beautifully updated home blends historic elegance with modern functionality and is anchored by 5 fireplaces, soaring ceilings, and original architectural detail throughout. A gracious wraparound covered front porch welcomes you into expansive, light-filled living spaces designed for both everyday living and entertaining. The heart of the home is a spacious gourmet kitchen with generous prep and gathering areas, opening to inviting living spaces and a formal dining room ideal for hosting. A standout feature is the sunroom with indoor kitchen, seamlessly connecting to a large deck, patio and private, tree-lined backyard—perfect for indoor/outdoor living. The home offers 6 bedrooms and 8 bathrooms, including a luxurious primary suite with spa bath, soaking tub, separate shower, oversized walk-in closet with private laundry, and a see-through fireplace shared between the bedroom and bath. Three additional bedrooms feature en-suite baths, a 4th & 5th bedroom and a lovely full hall bath, providing flexibility for family, guests, or office use. The finished lower level expands living space with a family/game area and a separate exercise or craft room. Additional highlights include a 4-car garage, new main-level laundry, whole house generator, basketball court, multiple gathering spaces, and many upgrades ( see attached list) Situated in one of Kirkwood’s most desirable locations, this home is just moments from shops, restaurants, the Kirkwood Farmer's Market, Library, and the Kirkwood Performing Arts Center, offering a rare combination of historic character, modern amenities, and walkable convenience!

    Zillow last checked:

    Listing updated:

    Listed by:

    Cindy W Baker 314-677-6386,

    Keller Williams Realty St. Louis

    Bought with:

    John F Howe, 2026009636

    Keller Williams Realty St. Louis

    Source: MARIS,MLS#: 26016513MLS LogoOriginating MLS: St. Louis Association of REALTORS

    Facts & features

    Interior

    Bedrooms & bathrooms
    • Bedrooms: 6
    • Bathrooms: 8
    • Full bathrooms: 5
    • 1/2 bathrooms: 3
    • Main level bathrooms: 2
    Primary bedroom
    • Features: Floor Covering: Wood
    • Level: Second
    Bedroom 2
    • Features: Floor Covering: Wood
    • Level: Second
    Bedroom 3
    • Features: Floor Covering: Wood
    • Level: Second
    Bedroom 4
    • Features: Floor Covering: Wood
    • Level: Second
    Bedroom 5
    • Level: Second
    Primary bathroom
    • Features: Floor Covering: Ceramic Tile
    • Level: Second
    Bathroom
    • Features: Floor Covering: Ceramic Tile
    • Level: Lower
    Dining room
    • Features: Floor Covering: Wood
    • Level: First
    Exercise room
    • Features: Floor Covering: Carpeting
    • Level: Lower
    Great room
    • Features: Floor Covering: Wood
    • Level: First
    Kitchen
    • Features: Floor Covering: Wood
    • Level: First
    Living room
    • Features: Floor Covering: Wood
    • Level: First
    Recreation room
    • Features: Floor Covering: Carpeting
    • Level: Lower
    Sitting room
    • Features: Floor Covering: Wood
    • Level: Second
    Sunroom
    • Features: Floor Covering: Wood
    • Level: First
    Heating
    • Forced Air, Natural Gas
    Cooling
    • Attic Fan, Ceiling Fan(s), Central Air, Dual, Electric, Exhaust Fan, Gas, Whole House Fan, Zoned
    Appliances
    • Included: Stainless Steel Appliance(s), Gas Cooktop, Exhaust Fan, Built-In Freezer, Humidifier, Ice Maker, Plumbed For Ice Maker, Indoor Grill, Double Oven, Oven, Washer/Dryer, Washer/Dryer Stacked, Wine Refrigerator
    • Laundry: 2nd Floor, Laundry Chute, Main Level, Multiple Locations
    Features
    • Bar, Bookcases, Breakfast Bar, Breakfast Room, Built-in Features, Ceiling Fan(s), Central Vacuum, Chandelier, Coffered Ceiling(s), Custom Cabinetry, Double Vanity, Entrance Foyer, High Ceilings, Historic Millwork, Kitchen Island, Natural Woodwork, Open Floorplan, Pantry, Separate Dining, Separate Shower, Smart Thermostat, Soaking Tub, Solid Surface Countertop(s), Sound System, Special Millwork, Storage, Tub, Vaulted Ceiling(s), Walk-In Closet(s), Walk-In Pantry, Wet Bar, Wired for Sound, Workshop/Hobby Area
    • Flooring: Hardwood, Laminate, Tile
    • Doors: French Doors, Panel Door(s)
    • Windows: Blinds, Shutters, Stained Glass, Storm Window(s)
    • Basement: Cellar,Concrete,Partially Finished,Partial,Sump Pump
    • Number of fireplaces: 5
    • Fireplace features: Bath, Bedroom, Family Room, Gas Log, Great Room, Kitchen, Living Room, Master Bedroom, Raised Hearth, See Through, Stone, Wood Burning, Wood Burning Stove
    Interior area
    • Total structure area: 7,221
    • Total interior livable area: 7,221 sqft
    • Finished area above ground: 6,221
    • Finished area below ground: 1,000

    Property

    Parking
    • Total spaces: 4
    • Parking features: Driveway, Garage Door Opener, Garage Faces Rear, Oversized
    • Attached garage spaces: 4
    • Has uncovered spaces: Yes
    Features
    • Levels: Two
    • Patio & porch: Deck, Front Porch, Patio, Wrap Around
    • Exterior features: Garden, Private Yard
    • Fencing: Back Yard,Partial,Wood
    • Has view: Yes
    • View description: City, Garden, Neighborhood, Trees/Woods
    • Frontage length: 100
    Lot
    • Size: 0.39 Acres
    • Dimensions: 100 x 171
    • Features: Back Yard, Front Yard, Garden, Landscaped, Level, Many Trees, Natural Foliage, Near Public Transit, Rectangular Lot, Sprinklers In Front, Sprinklers In Rear
    Details
    • Parcel number: 23m210534
    • Special conditions: Standard
    • Other equipment: Air Purifier, Call Listing Agent, Dehumidifier, Generator, Irrigation Equipment, List Available

    Construction

    Type & style
    • Home type: SingleFamily
    • Architectural style: Historic,Victorian
    • Property subtype: Single Family Residence
    • Attached to another structure: Yes
    Materials
    • Aluminum Siding, Plaster
    • Foundation: Combination, Stone
    • Roof: Architectural Shingle
    Condition
    • Updated/Remodeled
    • New construction: No
    • Year built: 1875

    Utilities & green energy

    • Electric: 220 Volts, Other
    • Sewer: Public Sewer
    • Water: Public
    • Utilities for property: Cable Available, Electricity Connected, Natural Gas Connected, Phone Available, Sewer Connected, Water Available, Water Connected

    Community & HOA

    Community
    • Subdivision: Kirkwood
    HOA
    • Has HOA: No
    Location
    • Region: Saint Louis

    Financial & listing details

    • Tax assessed value: $1,388,800
    • Annual tax amount: $14,826
    • Date on market: 4/14/2026
    • Cumulative days on market: 10 days
    • Listing terms: Cash,Conventional
    • Ownership: Private
    • Electric utility on property: Yes
    • Road surface type: Concrete

    Price history

    DateEventPrice
    5/18/2026Sold--
    Source: MARIS #26016513 Report a problem
    4/24/2026Pending sale$2,750,000$381/sqft
    Source: MARIS #26016513 Report a problem
    4/14/2026Listed for sale$2,750,000+96.4%$381/sqft
    Source: MARIS #26016513 Report a problem
    1/19/2018Sold--
    Source: MARIS #17090061 Report a problem
    12/11/2017Pending sale$1,400,000$194/sqft
    Source: Berkshire Hathaway HomeServices Select Properties #17090061 Report a problem
    11/17/2017Listed for sale$1,400,000+197.9%$194/sqft
    Source: Berkshire Hathaway Select #17090061 Report a problem
    9/16/2013Sold--
    Source: Public Record Report a problem
    8/8/2012Listing removed$469,900$65/sqft
    Source: Wood Properties, Inc. #12042785 Report a problem
    7/25/2012Listed for sale$469,900$65/sqft
    Source: Wood Properties, Inc. #12042785 Report a problem

    Public tax history

    YearProperty taxesTax assessment
    2025$14,827 -12.3%$263,870 -2.5%
    2024$16,903 +1.6%$270,540
    2023$16,636 +1.7%$270,540 +17.9%
    2022$16,365 +10.6%$229,440
    2021$14,792 +9.3%$229,440 +13.7%
    2020$13,529 +11%$201,780
    2019$12,184 $201,780 +27.1%
    2018$12,184 $158,800 +4.3%
    2017$12,184 +4.4%$152,280 +17.9%
    2016$11,669 +18.8%$129,160
    2015$9,825 $129,160 -1.3%
    2014$9,825 -3.2%$130,800
    2013$10,154 $130,800 -6.7%
    2012-- $140,140
    2011-- $140,140 -1.6%
    2010$10,478 +4.7%$142,420
    2009$10,011 -0.8%$142,420 -2.2%
    2008$10,094 +15.6%$145,580
    2007$8,732 $145,580 +13.4%
    2006$8,732 +4.5%$128,360
    2005$8,357 +50.6%$128,360 +33.7%
    2003$5,548 +13.9%$95,990 +16.1%
    2002$4,871 +30.1%$82,650 +17.7%
    2001$3,745 $70,250
    Find assessor info on the county website

    Neighborhood: 63122

    Nearby schools

    GreatSchools rating
    Schools provided by the listing agent
    • Elementary: F. P. Tillman Elem.
    • Middle: Nipher Middle
    • High: Kirkwood Sr. High

    Source: MARIS. This data may not be complete. We recommend contacting the local school district to confirm school assignments for this home.

    Get a cash offer in 3 minutes
    Find out how much your home could sell for in as little as 3 minutes with a no-obligation cash offer.
    Estimated market value
    $2,759,700
    Get a cash offer in 3 minutes
    Find out how much your home could sell for in as little as 3 minutes with a no-obligation cash offer.
    Estimated market value
    $2,759,700