Skip main navigation
Closed
  • $550,000

    226 E Liberty St, York, SC 29745

    4beds
    4,374sqft
    Single Family Residence
    Built in 1850
    1.16 Acres Lot
    $545,300 Zestimate®
    $126/sqft
    $3,322 Estimated rent

    Home value

    $545,300

    Estimated sales range

    Not available

    $3,322/mo

    Zestimate® history
    Loading
    Loading...

    Owner options

    List your home for rent

    $3,322/mo

    Rent Zestimate®

    Find your next renter with Zillow Rental Manager. Plus, with online applications, you can quickly screen prospective tenants – for free.

    Learn more

    $3,322/mo

    Rent Zestimate®

    Refinance and save

    $3,195/mo

    Est. payment

    Refinancing to a lower rate could help reduce your monthly payments and save thousands over the life of the loan.

    See today's rates

    $3,195/mo

    Est. payment

    Explore your selling options

    Work with a Zillow partner agent

    Leverage their expertise and Zillow's premium Showcase listings to get your home seen by more buyers.

    Get started

    List with your own agent

    Get your home in front of millions of buyers by listing it on Zillow.

    Learn how to do it

    Sell it yourself

    Take full control of how buyers see your home on Zillow by listing For Sale by Owner (FSBO).

    List your home

    What's special

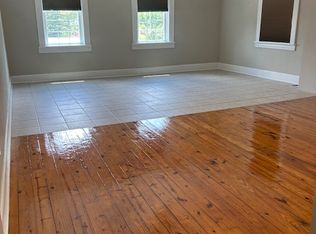
    Two-car garageUpdated fans and lightingRestored original wood floorsSpacious backyardTwo-car carport
    Discover this beautifully updated Greek Revival home in York's Historic District. Known as the Bratton House, this stunning property sits on just over an acre with a spacious backyard. Offering 4 bedrooms, 4 baths, and 4,374 sq ft, the home blends historic charm with extensive modern upgrades. Improvements include a full electrical service update, tankless gas hot water, plumbing upgrades, a fully renovated kitchen with 2024 appliances and gas range, new HVAC for the main-level bedroom (2025), mini-split upstairs (2024), full interior and exterior paint, restored original wood floors, updated fans and lighting, and an encapsulated crawl space with dehumidifier and sump pump (2025). New gutters installed in 2025. A two-car garage plus a two-car carport complete this exceptional historic property.

    Zillow last checked:

    Listing updated:

    Listing Provided by:

    Mike Lewis michael.lewis@allentate.com,

    Howard Hanna Allen Tate Rock Hill,

    Josh Boyd,

    Howard Hanna Allen Tate Rock Hill

    Bought with:

    Marie Moss

    Southern Nest Realty Inc

    Source: Canopy MLS as distributed by MLS GRID,MLS#: 4327176MLS Logo

    Facts & features

    Interior

    Bedrooms & bathrooms
    • Bedrooms: 4
    • Bathrooms: 4
    • Full bathrooms: 4
    • Main level bedrooms: 2
    Primary bedroom
    • Level: Main
    Bedroom s
    • Level: Main
    Bedroom s
    • Level: Upper
    Bedroom s
    • Level: Upper
    Bathroom full
    • Level: Main
    Bathroom full
    • Level: Main
    Bathroom full
    • Level: Upper
    Bathroom full
    • Level: Upper
    Dining room
    • Level: Main
    Family room
    • Level: Main
    Kitchen
    • Level: Main
    Heating
    • Baseboard, Central, Ductless, Heat Pump
    Cooling
    • Central Air, Window Unit(s)
    Appliances
    • Included: Dishwasher, Gas Range, Microwave, Refrigerator, Self Cleaning Oven, Tankless Water Heater
    • Laundry: Gas Dryer Hookup, Laundry Room, Washer Hookup
    Features
    • Attic Other, Built-in Features, Kitchen Island, Walk-In Closet(s), Walk-In Pantry
    • Flooring: Brick, Carpet, Tile, Vinyl, Wood
    • Has basement: No
    • Attic: Other
    • Fireplace features: Gas Log, Living Room, Primary Bedroom, Other - See Remarks
    Interior area
    • Total structure area: 4,374
    • Total interior livable area: 4,374 sqft
    • Finished area above ground: 4,374
    • Finished area below ground: 0

    Property

    Parking
    • Total spaces: 4
    • Parking features: Detached Carport, Driveway, Attached Garage
    • Attached garage spaces: 2
    • Carport spaces: 2
    • Covered spaces: 4
    • Has uncovered spaces: Yes
    Features
    • Levels: Two
    • Stories: 2
    • Patio & porch: Balcony, Covered, Deck, Front Porch, Side Porch
    • Waterfront features: None
    Lot
    • Size: 1.16 Acres
    • Features: Level, Private, Wooded
    Details
    • Additional structures: Outbuilding, Shed(s), Workshop
    • Parcel number: 0701002009
    • Zoning: R-15
    • Special conditions: Standard

    Construction

    Type & style
    • Home type: SingleFamily
    • Architectural style: Other
    • Property subtype: Single Family Residence
    Materials
    • Wood
    • Foundation: Crawl Space
    • Roof: Fiberglass,Metal
    Condition
    • New construction: No
    • Year built: 1850

    Utilities & green energy

    • Sewer: Public Sewer
    • Water: City
    • Utilities for property: Electricity Connected

    Community & neighborhood

    Community
    • Community features: None
    Location
    • Region: York
    • Subdivision: None

    Other

    Other facts
    • Listing terms: Cash,Conventional
    • Road surface type: Concrete, Dirt, Gravel, Paved

    Price history

    DateEventPrice
    3/20/2026Sold$550,000-8.3%$126/sqft
    Source: Canopy MLS as distributed by MLS GRID #4327176 Report a problem
    12/5/2025Listed for sale$600,000-4%$137/sqft
    Source: Canopy MLS as distributed by MLS GRID #4327176 Report a problem
    8/27/2024Listing removed--
    Source: Canopy MLS as distributed by MLS GRID #4173221 Report a problem
    8/16/2024Listed for sale$625,000-7.4%$143/sqft
    Source: Canopy MLS as distributed by MLS GRID #4173221 Report a problem
    8/16/2024Listing removed--
    Source: Canopy MLS as distributed by MLS GRID #4138977 Report a problem
    6/7/2024Price change$675,000-6.9%$154/sqft
    Source: Canopy MLS as distributed by MLS GRID #4138977 Report a problem
    5/25/2024Listed for sale$725,000+144.9%$166/sqft
    Source: Canopy MLS as distributed by MLS GRID #4138977 Report a problem
    6/21/2022Sold$296,000-8.9%$68/sqft
    Source: Canopy MLS as distributed by MLS GRID #3846492 Report a problem
    4/18/2022Pending sale$325,000$74/sqft
    Source: Canopy MLS as distributed by MLS GRID #3846492 Report a problem
    4/12/2022Listed for sale$325,000$74/sqft
    Source: Canopy MLS as distributed by MLS GRID #3846492 Report a problem

    Public tax history

    YearProperty taxesTax assessment
    2025$3,524 +15.8%$26,552 +135.6%
    2024$3,044 -1.3%$11,269
    2023$3,084 +106.4%$11,269 +51.7%
    2022$1,494 +12%$7,429
    2021$1,335 $7,429
    2020-- $7,429 +15%
    2019-- $6,460
    2018-- $6,460
    2017$1,743 $6,460
    2016$1,743 $6,460
    2014$1,743 $6,460 -5.3%
    2013$1,743 $6,820
    2012-- $6,820 +14.8%
    2010-- $5,940
    2009-- $5,940
    2008-- $5,940
    2007-- $5,940
    2006-- $5,940 +18.8%
    2005-- $5,000
    2004-- $5,000
    2003-- $5,000
    2002-- $5,000
    2001-- $5,000 +28.9%
    2000-- $3,880

    Find assessor info on the county website

    Neighborhood: 29745

    Nearby schools

    GreatSchools rating
    Schools provided by the listing agent
    • Elementary: Harold Johnson
    • Middle: York Intermediate
    • High: York Comprehensive

    Source: Canopy MLS as distributed by MLS GRID. This data may not be complete. We recommend contacting the local school district to confirm school assignments for this home.

    Get a cash offer in 3 minutes
    Find out how much your home could sell for in as little as 3 minutes with a no-obligation cash offer.
    Estimated market value
    $545,300
    Get a cash offer in 3 minutes
    Find out how much your home could sell for in as little as 3 minutes with a no-obligation cash offer.
    Estimated market value
    $545,300