You are going to fall in love with this beautiful 3 bedroom, 2 bath home built in 2002! From the moment you step inside you will notice the gorgeous hardwood flooring, cathedral ceilings, skylights, open floor plan, gas log fireplace and an amazing view of the lake! Master Suite features walk-in closet, huge bathroom with heated ceramic tile floors and a sliding glass door to the deck! Downstairs in the Full finished walkout basement you will find 2 oversized bedrooms with ceiling fans, a full bath with heat lamp and ceramic tile floors, family room with pellet stove and walkout to a covered patio overlooking the lake! 2 car attached garage also has heat! All appliances are included! This home is currently partially handicap accessible but could easily be removed! 1st floor laundry.
Sold for $225,000
$225,000
226 E Main St, Otisville, MI 48463
3beds
2,480sqft
Single Family Residence
Built in 2002
8,712 Square Feet Lot
$273,800 Zestimate®
$91/sqft
$2,076 Estimated rent
Home value
$273,800
$260,000 - $287,000
$2,076/mo
Zestimate® history
Owner options
List your home for rent
$2,076/mo
Rent Zestimate®
Find your next renter with Zillow Rental Manager. Plus, with online applications, you can quickly screen prospective tenants – for free.
$2,076/mo
Rent Zestimate®
Refinance and save
$1,581/mo
Est. payment
Refinancing to a lower rate could help reduce your monthly payments and save thousands over the life of the loan.
$1,581/mo
Est. payment
Explore your selling options
Work with a Zillow partner agent
Leverage their expertise and Zillow's premium Showcase listings to get your home seen by more buyers.
Get startedList with your own agent
Get your home in front of millions of buyers by listing it on Zillow.
Learn how to do itSell it yourself
Take full control of how buyers see your home on Zillow by listing For Sale by Owner (FSBO).
List your homeWhat's special
Gas log fireplacePellet stoveCeiling fansMaster suiteCathedral ceilingsOpen floor planCeramic tile floors
Zillow last checked:
Listing updated:
Listed by:
Lucinda M Dewar 810-730-1383,
REMAX Right Choice
Bought with:
Jaime Howells, 129375
Keller Williams First
Source: MiRealSource,MLS#: 50117267 Originating MLS: East Central Association of REALTORS
Originating MLS: East Central Association of REALTORSFacts & features
Interior
Bedrooms & bathrooms
- Bedrooms: 3
- Bathrooms: 2
- Full bathrooms: 2
Bedroom 1
- Features: Wood
- Level: First
- Area: 165
- Dimensions: 15 x 11
Bedroom 2
- Features: Carpet
- Level: Lower
- Area: 51
- Dimensions: 17 x 3
Bedroom 3
- Features: Carpet
- Level: Lower
- Area: 240
- Dimensions: 16 x 15
Bathroom 1
- Features: Ceramic
- Level: First
- Area: 98
- Dimensions: 14 x 7
Bathroom 2
- Features: Ceramic
- Level: Lower
- Area: 70
- Dimensions: 7 x 10
Family room
- Features: Carpet
- Level: Lower
- Area: 144
- Dimensions: 12 x 12
Great room
- Level: First
- Area: 391
- Dimensions: 23 x 17
Heating
- Forced Air, Natural Gas
Cooling
- Ceiling Fan(s), Central Air
Appliances
- Included: Dishwasher, Disposal, Dryer, Microwave, Range/Oven, Refrigerator, Washer, Water Softener Rented
Features
- Cathedral/Vaulted Ceiling, Walk-In Closet(s), Central Vacuum
- Flooring: Ceramic Tile, Hardwood, Wood, Carpet
- Windows: Skylight(s), Storms/Screens
- Basement: Finished,Full,Walk-Out Access,Concrete
- Number of fireplaces: 2
- Fireplace features: Basement, Gas, Great Room, Other
Interior area
- Total structure area: 2,480
- Total interior livable area: 2,480 sqft
- Finished area above ground: 1,240
- Finished area below ground: 1,240
Property
Parking
- Total spaces: 2
- Parking features: Attached, Electric in Garage, Garage Door Opener, Heated Garage, Direct Access
- Attached garage spaces: 2
Accessibility
- Accessibility features: Accessibility Features
Features
- Levels: One
- Stories: 1
- Patio & porch: Deck, Patio
- Fencing: Fenced
- Has view: Yes
- View description: Water
- Has water view: Yes
- Water view: Water
- Waterfront features: Lake Front, Waterfront, No Wake Lake
- Body of water: McCormick Lake
- Frontage length: 77
Lot
- Size: 8,712 Square Feet
- Features: Rolling/Hilly
Details
- Parcel number: 0921579010
- Special conditions: Private
- Other equipment: Intercom
Construction
Type & style
- Home type: SingleFamily
- Architectural style: Ranch
- Property subtype: Single Family Residence
Materials
- Vinyl Siding, Vinyl Trim
- Foundation: Basement, Concrete Perimeter
Condition
- Year built: 2002
Utilities & green energy
- Sewer: Public Sanitary
- Water: Public
- Utilities for property: Cable/Internet Avail.
Community & HOA
Community
- Subdivision: Map Of East Otisville
HOA
- Has HOA: No
Location
- Region: Otisville
Financial & listing details
- Price per square foot: $91/sqft
- Tax assessed value: $236,600
- Annual tax amount: $3,568
- Date on market: 8/1/2023
- Cumulative days on market: 15 days
- Listing agreement: Exclusive Right To Sell
- Listing terms: Cash,Conventional,FHA,VA Loan,USDA Loan
- Road surface type: Paved
Price history
| Date | Event | Price |
|---|---|---|
| 9/15/2023 | Sold | $225,000-8.2%$91/sqft |
Source:  MiRealSource #50117267 Report a problem MiRealSource #50117267 Report a problem | ||
| 8/17/2023 | Pending sale | $245,000$99/sqft |
Source: MiRealSource #50117267 Report a problem | ||
| 8/15/2023 | Price change | $245,000-2%$99/sqft |
Source: MiRealSource #50117267 Report a problem | ||
| 8/3/2023 | Price change | $249,900-3.8%$101/sqft |
Source: MiRealSource #50117267 Report a problem | ||
| 8/1/2023 | Listed for sale | $259,900+62.5%$105/sqft |
Source: MiRealSource #50117267 Report a problem | ||
| 9/20/2017 | Sold | $159,900$64/sqft |
Source: MiRealSource #21356458 Report a problem | ||
| 8/19/2017 | Pending sale | $159,900$64/sqft |
Source: RE/MAX Grande #30069498 Report a problem | ||
| 8/17/2017 | Listed for sale | $159,900+14.2%$64/sqft |
Source: REMAX Grande #30069498 Report a problem | ||
| 7/10/2013 | Sold | $140,000-3%$56/sqft |
Source: MiRealSource #20247556 Report a problem | ||
| 4/20/2013 | Price change | $144,300-0.4%$58/sqft |
Source: Red Carpet Keim Action Group 1 #30022539 Report a problem | ||
| 1/4/2013 | Price change | $144,900-3.3%$58/sqft |
Source: Red Carpet Keim Action Group 1 #30022539 Report a problem | ||
| 7/21/2012 | Price change | $149,900-1.4%$60/sqft |
Source: Red Carpet Keim Action Group 1 #30015555 Report a problem | ||
| 6/17/2012 | Price change | $152,000-1.9%$61/sqft |
Source: Red Carpet Keim Action Group 1 #30015555 Report a problem | ||
| 4/30/2012 | Listed for sale | $154,900$62/sqft |
Source: Red Carpet Keim Action Group 1 #30015555 Report a problem | ||
| 1/11/2012 | Listing removed | $154,900$62/sqft |
Source: Red Carpet Keim Action Group 1 #30006591 Report a problem | ||
| 9/30/2011 | Price change | $154,900-3.2%$62/sqft |
Source: Red Carpet Keim Action Group 1 #30006591 Report a problem | ||
| 7/20/2011 | Listed for sale | $160,000+627.3%$65/sqft |
Source: Red Carpet Keim Action Group 1 #30006591 Report a problem | ||
| 8/31/2000 | Sold | $22,000$9/sqft |
Source: Public Record Report a problem | ||
Public tax history
| Year | Property taxes | Tax assessment |
|---|---|---|
| 2025 | $3,411 +36.8% | $118,300 +4% |
| 2024 | $2,494 | $113,800 +1.4% |
| 2023 | -- | $112,200 +12.1% |
| 2022 | -- | $100,100 +8% |
| 2021 | -- | $92,700 +6.9% |
| 2020 | -- | $86,700 +8% |
| 2019 | -- | $80,300 +12% |
| 2018 | $1,394 | $71,700 +30.1% |
| 2017 | $1,394 +3.1% | $55,100 +11.1% |
| 2016 | $1,352 | $49,600 +6.2% |
| 2015 | $1,352 +152.1% | $46,700 +0.2% |
| 2014 | $536 | $46,600 +0.6% |
| 2012 | -- | $46,300 -6.1% |
| 2011 | -- | $49,300 -6.3% |
| 2010 | -- | $52,600 -15.4% |
| 2008 | -- | $62,200 -1.6% |
| 2006 | -- | $63,200 +8% |
| 2005 | -- | $58,500 |
| 2004 | -- | $58,500 +3.5% |
| 2003 | -- | $56,500 +465% |
| 2002 | -- | $10,000 +1328.6% |
| 2001 | -- | $700 |
| 2000 | -- | $700 |
Find assessor info on the county website
Neighborhood: 48463
Nearby homes
- $235,8003 bd2 ba1.2k sqft226 E. Main, Otisville, MI 48463Off Market
- $29,80090 AcresWilson Rd, Otisville, MI 48463Off Market
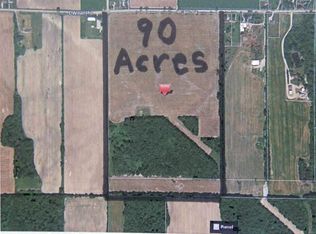
- $148,400-- bd1 ba1.7k sqft225 E Main St, Otisville, MI 48463Off Market
- $202,500-- bd1 ba1.6k sqft217 E Main St, Otisville, MI 48463Off Market
- $183,100-- bd1 ba2.1k sqft229 E Main St, Otisville, MI 48463Off Market
- $178,000-- bd1 ba1.1k sqft102 Center St, Otisville, MI 48463Off Market
- $150,500-- bd1 ba972 sqft209 E Main St, Otisville, MI 48463Off Market
- $35,0000.66 AcresVl E Main St, Otisville, MI 48463Sold
Nearby schools
GreatSchools rating
- 3/10Lakeville Middle SchoolGrades: 5-8Distance: 2.9 mi
- 6/10Lakeville High SchoolGrades: 9-12Distance: 2.9 mi
- 4/10Columbiaville Elementary SchoolGrades: PK-4Distance: 5.6 mi
Schools provided by the listing agent
- District: Lakeville Comm School District
Source: MiRealSource. This data may not be complete. We recommend contacting the local school district to confirm school assignments for this home.
Get a cash offer in 3 minutes
Find out how much your home could sell for in as little as 3 minutes with a no-obligation cash offer.
Estimated market value
$273,800
Get a cash offer in 3 minutes
Find out how much your home could sell for in as little as 3 minutes with a no-obligation cash offer.
Estimated market value
$273,800
- Michigan
- Genesee County
- Otisville
- 48463
- 226 E Main St
Nearby cities
Nearby zip codes
Other Otisville Topics
