Move-in Ready Home with Heated Saltwater Pool! If you are looking for a truly move-in ready home in a great location, this is it! Located within blocks of the community parks, swimming pool, ball fields and library, this beautifully updated 3 bedroom, 2 full bath home sits on a spacious 100'x200' lot and offers the perfect combination of comfort, style and outdoor living. The backyard is an entertainer's dream featuring a 16'x35' Cancun freeform fiberglass heated saltwater pool surrounded by a large patio, perfect for relaxing or hosting family and friends. Inside, the home has been extensively remodeled with updates including new flooring, electrical, plumbing, a new front porch and a new garage door with opener. The stunning eat-in kitchen opens to the dining area and overlooks the family room and features light gray soft-close cabinetry, beautiful quartz countertops, stainless steel appliances, a crisp white tile backsplash and convenient bar seating along with a 5'x4' pantry. The home offers two spacious living areas providing flexibility for today's lifestyle. The inviting family room features a cozy woodburning fireplace, making it the perfect place to relax on cool evenings. The separate living room is currently being used as a home office, offering an ideal work-from-home space while still providing the versatility to serve as a formal living room, playroom or additional entertaining area. Three comfortable bedrooms, including a spacious primary suite with a 7'x8' walk-in closet provides plenty of storage and there is additional built-in storage in the hallway. One of the additional bedrooms includes a unique nook making it an ideal space for a gaming setup, reading corner, study area or creative workspace. The third bedroom offers a comfortable layout that is perfect for family, guests or a home office. The recently remodeled laundry room provides direct access to the pool area making it an ideal mudroom for everyday living and outdoor entertaining. Additional updates include gutters, windows and siding (2021), 5 new mini-split cooling systems (2024), new roof (2024), new expansion tank (2023). Pet owners will appreciate the professionally installed invisible dog fence by Pet Stop. With a full bathroom on each level, modern updates throughout and exceptional outdoor amenities, this home is truly move-in ready and has everything you've been looking for. Call today to get your showing schedule!
Coming soon
$240,000
226 E Plum St, Deshler, OH 43516
3beds
2,011sqft
:
Get pre-qualified$1,650/mo
Single Family Residence
Built in 1949
0.46 Acres Lot
$209,300 Zestimate®
$119/sqft
$-- HOA
What's special
- 23 hours |
- 144 |
- 15 |
Zillow last checked:
Listing updated:
Listed by:
Joan K Meyer 419-722-7479,
New Concept Realty LTD
Source: NORIS,MLS#: 10011368
Facts & features
Interior
Bedrooms & bathrooms
- Bedrooms: 3
- Bathrooms: 2
- Full bathrooms: 2
Bedroom 2
- Features: Ceiling Fan(s)
- Level: Main
- Dimensions: 12 x 13
Bedroom 3
- Level: Upper
- Dimensions: 19 x 11
Other
- Level: Upper
- Dimensions: 15 x 12
Family room
- Features: Ceiling Fan(s), Crown Molding, Fireplace
- Level: Main
- Dimensions: 24 x 15
Kitchen
- Features: Ceiling Fan(s), Pantry
- Level: Main
- Dimensions: 27 x 13
Laundry
- Level: Main
- Dimensions: 20 x 7
Living room
- Level: Main
- Dimensions: 18 x 13
Heating
- Boiler, Hot Water, Mini Split
Cooling
- Ceiling Fan(s), Mini Split
Appliances
- Included: Dishwasher, Microwave, Water Heater, Disposal, Electric Range, Refrigerator
- Laundry: Electric Dryer Hookup, Inside, Main Level, Washer Hookup
Features
- Ceiling Fan(s), Crown Molding, Eat-in Kitchen, Pantry, Walk-In Closet(s)
- Flooring: Carpet, Hardwood, Laminate
- Windows: Double Pane Windows, Shutters, Window Coverings, Window Treatments
- Has basement: No
- Number of fireplaces: 1
- Fireplace features: Family Room, Glass Doors, Screen(s), Wood Burning
- Common walls with other units/homes: No Common Walls
Interior area
- Total structure area: 2,011
- Total interior livable area: 2,011 sqft
Property
Parking
- Total spaces: 8
- Parking features: Concrete, Gravel, Attached Garage, Driveway, Garage Door Opener
- Garage spaces: 1
- Has uncovered spaces: Yes
Features
- Levels: One and One Half
- Patio & porch: Rear Patio, Front Porch
- Has private pool: Yes
- Pool features: Fenced, Heated, In Ground, Salt Water
- Fencing: Invisible,Partial,Privacy,Wrought Iron
Lot
- Size: 0.46 Acres
- Dimensions: 100x200
- Features: Landscaped, Level
Details
- Additional structures: Shed(s)
- Parcel number: 40009543.1720
Construction
Type & style
- Home type: SingleFamily
- Property subtype: Single Family Residence
Materials
- Vinyl Siding
- Foundation: Combination, Crawl Space, Slab
- Roof: Shingle
Condition
- New construction: No
- Year built: 1949
Utilities & green energy
- Electric: 200+ Amp Service, Circuit Breakers
- Sewer: Public Sewer, Sanitary Sewer
- Water: Public
- Utilities for property: Cable Available, Electricity Connected, Natural Gas Connected, Sewer Connected, Water Connected
Community & HOA
Community
- Security: Carbon Monoxide Detector(s), Smoke Detector(s)
- Subdivision: None
HOA
- Has HOA: No
Location
- Region: Deshler
Financial & listing details
- Price per square foot: $119/sqft
- Tax assessed value: $138,050
- Annual tax amount: $1,935
- Date on market: 8/1/2026
- Listing terms: Cash,Conventional,FHA,VA Loan
- Electric utility on property: Yes
Estimated market value
$209,300
$176,000 - $239,000
$1,532/mo
Price history
| Date | Event | Price |
|---|---|---|
| 11/29/1999 | Sold | $67,000$33/sqft |
Source: Public Record Report a problem | ||
Public tax history
| Year | Property taxes | Tax assessment |
|---|---|---|
| 2024 | $1,935 +3.5% | $48,320 |
| 2023 | $1,869 +0.2% | $48,320 +21.4% |
| 2022 | $1,865 -4.8% | $39,800 |
| 2021 | $1,959 +26.3% | $39,800 |
| 2020 | $1,551 | $39,800 +20.2% |
| 2019 | $1,551 -3.7% | $33,110 |
| 2018 | $1,610 +4.6% | $33,110 |
| 2017 | $1,539 +19.2% | $33,110 +17.5% |
| 2016 | $1,291 +4.8% | $28,180 |
| 2015 | $1,232 -15.5% | $28,180 |
| 2014 | $1,457 | $28,180 -16.9% |
| 2013 | $1,457 -1.7% | $33,930 |
| 2012 | $1,482 +11.6% | $33,930 |
| 2011 | $1,328 -11.2% | $33,930 -1.6% |
| 2010 | $1,496 +0% | $34,470 |
| 2009 | $1,496 +0.7% | $34,470 |
| 2008 | $1,485 -3.5% | $34,470 +5.2% |
| 2007 | $1,539 +9.8% | $32,770 |
| 2006 | $1,401 -3.2% | $32,770 |
| 2005 | $1,447 +11.1% | $32,770 +11% |
| 2004 | $1,303 +9.8% | $29,530 |
| 2003 | $1,186 0% | $29,530 |
| 2002 | $1,186 | $29,530 |
Find assessor info on the county website
Monthly payment
Est. payment
Payment breakdown
Explore the cost of this home by adjusting the details. Changes won't be saved.Climate risks
Neighborhood: 43516
Nearby schools
GreatSchools rating
- 7/10Malinta-Grelton Elementary SchoolGrades: K-4Distance: 5.6 mi
- 8/10Patrick Henry Middle SchoolGrades: 5-8Distance: 5.6 mi
- 7/10Patrick Henry High SchoolGrades: 9-12Distance: 5.3 mi
Schools provided by the listing agent
- Elementary: Patrick Henry
- Middle: Patrick Henry
- High: Patrick Henry
Source: NORIS. This data may not be complete. We recommend contacting the local school district to confirm school assignments for this home.
- $175,7803 bd1 ba-- sqft324 N East Ave, Deshler, OH 43516Off Market
- $--3 bd1 ba952 sqft208 E Plum St, Deshler, OH 43516Off Market
- $--2 bd1 ba952 sqft332 N East Ave, Deshler, OH 43516Off Market
- $--3 bd1 ba952 sqft334 N East Ave, Deshler, OH 43516Off Market
- $--3 bd1 ba952 sqft340 N East Ave, Deshler, OH 43516Off Market
- $288,8003 bd2 ba2.6k sqft335 N Lind St, Deshler, OH 43516Off Market
- $6,360-- bd-- ba-- sqft335 N Lind St, Deshler, OH 43516Off Market
- $248,2003 bd2 ba2.2k sqft325 N Lind St, Deshler, OH 43516Off Market
A local agent can set up tours, give advice and negotiate with sellers.
Similar homes
- $125,0003 bd2 ba1.8k sqft131 W Maple St, Deshler, OH 43516For Sale
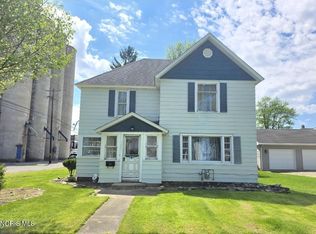 MLS ID #10007070, Grace Mangas, New Concept Realty LTD. NORIS
 - from $334,2954 bd3 ba1.8k sqftIntegrity 1880 Plan, The Farm, Deshler, OH 43516New Construction
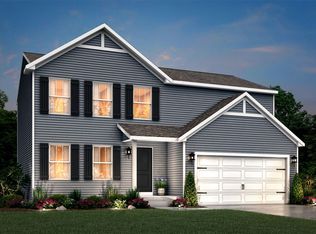 Allen Edwin Homes
 - from $359,7903 bd3 ba2.2k sqftintegrity 2280 Plan, The Farm, Deshler, OH 43516New Construction
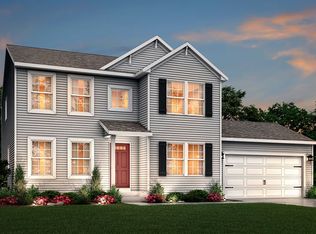 Allen Edwin Homes
 - $344,9004 bd3 ba1.8k sqft108 Harvest Dr, Deshler, OH 43516New Construction
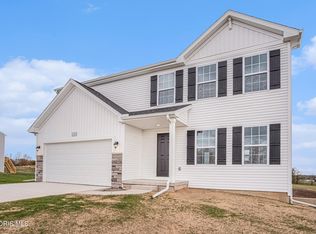 NORIS
NORIS - $139,0004 bd1 ba1.3k sqft423 S Stearns Ave, Deshler, OH 43516For SaleMLS ID #10002818, Dennis Boyer, Coldwell Banker Sigg Realty. NORIS
- $180,0003 bd2 ba1.3k sqft4052 E Main St, Ottawa, OH 45875For Sale
 MLS ID #311018, Robert Meyerhoffer, CCR Realtors. WCAR OH
 - from $310,9753 bd2 ba2k sqftIntegrity 2060 Plan, The Farm, Deshler, OH 43516New ConstructionAllen Edwin Homes
- from $305,7853 bd3 ba1.7k sqftintegrity 1800 Plan, The Farm, Deshler, OH 43516New ConstructionAllen Edwin Homes
- from $355,1603 bd3 ba1.8k sqftElements 1800 Plan, The Farm, Deshler, OH 43516New ConstructionAllen Edwin Homes
- from $301,1403 bd2 ba1.6k sqftIntegrity 1750 Plan, The Farm, Deshler, OH 43516New ConstructionAllen Edwin Homes
- from $305,0303 bd2 ba2k sqftIntegrity 2061 V8.1a Plan, The Farm, Deshler, OH 43516New ConstructionAllen Edwin Homes
- from $354,9903 bd3 ba2k sqftElements 2070 Plan, The Farm, Deshler, OH 43516New ConstructionAllen Edwin Homes
- from $317,1203 bd2 ba2.1k sqftIntegrity 2190 Plan, The Farm, Deshler, OH 43516New ConstructionAllen Edwin Homes
- from $341,9154 bd3 ba2k sqftIntegrity 2080 Plan, The Farm, Deshler, OH 43516New ConstructionAllen Edwin Homes
- $--4 bd1 ba1.7k sqft112 North St, Mc Comb, OH 45858AuctionAuction.com 2
- from $337,9003 bd3 ba1.8k sqftElements 1870 Plan, The Farm, Deshler, OH 43516New ConstructionAllen Edwin Homes
- from $331,0353 bd3 ba1.6k sqftElements 1680 Plan, The Farm, Deshler, OH 43516New ConstructionAllen Edwin Homes
- from $358,6453 bd3 ba2.2k sqftElements 2200 Plan, The Farm, Deshler, OH 43516New ConstructionAllen Edwin Homes
- from $355,7153 bd3 ba2.1k sqftElements 2100 Plan, The Farm, Deshler, OH 43516New ConstructionAllen Edwin Homes
- from $345,1103 bd2 ba1.6k sqftIntegrity 1610 Plan, The Farm, Deshler, OH 43516New ConstructionAllen Edwin Homes
