Skip main navigation
Closed
  • $460,000

    226 E State St, Dresser, WI 54009

    5beds
    2,392sqft
    Single Family Residence
    Built in 1900
    2.16 Acres Lot
    $399,600 Zestimate®
    $192/sqft
    $2,160 Estimated rent

    Home value

    $399,600

    $364,000 - $436,000

    $2,160/mo

    Zestimate® history
    Loading
    Loading...

    Owner options

    List your home for rent

    $2,160/mo

    Rent Zestimate®

    Find your next renter with Zillow Rental Manager. Plus, with online applications, you can quickly screen prospective tenants – for free.

    Learn more

    $2,160/mo

    Rent Zestimate®

    Refinance and save

    $2,412/mo

    Est. payment

    Refinancing to a lower rate could help reduce your monthly payments and save thousands over the life of the loan.

    See today's rates

    $2,412/mo

    Est. payment

    Explore your selling options

    Work with a Zillow partner agent

    Leverage their expertise and Zillow's premium Showcase listings to get your home seen by more buyers.

    Get started

    List with your own agent

    Get your home in front of millions of buyers by listing it on Zillow.

    Learn how to do it

    Sell it yourself

    Take full control of how buyers see your home on Zillow by listing For Sale by Owner (FSBO).

    List your home

    What's special

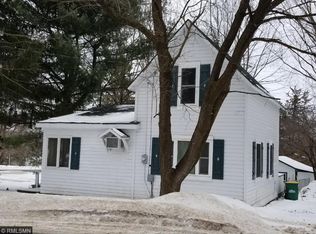
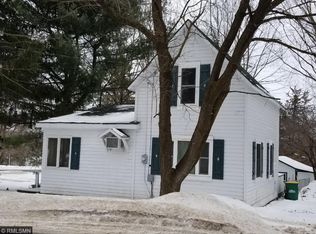
    Buyers Financing fell through and this beautiful home is back on the market!! Welcome to your dream hilltop retreat—where comfort, charm, and quiet luxury come together on over 2 acres of peaceful, wooded land. This fully updated 5-bedroom, 2-bath home offers thoughtful design, stunning finishes, and warm natural light that fills every room. The heart of the home is a spacious, beautifully appointed kitchen with generous counter space and cabinetry, perfect for cooking, gathering, and making memories. The open living area features a cozy stone wood burning fireplace that invites you to curl up and relax year-round. Step outside and you'll find both relaxation and adventure waiting. Enjoy your mornings in the cedar sauna just off the screened-in front porch, or end your day soaking in the hot tub on the back patio under the stars. A nearby fire pit provides the perfect spot for evening conversations or roasting marshmallows. The oversized garage includes a loft—ideal for a workshop, studio, or extra storage. Upstairs, the west-facing bedroom features a private deck with beautiful treetop views, perfect for enjoying a quiet morning coffee. Every inch of this home has been updated with care and attention to detail, blending modern convenience with timeless charm. The property borders unused land owned by Trollhaugen Ski Area, offering unmatched privacy, stunning wildlife views, and a sense of seclusion rarely found. This is a one-of-a-kind opportunity to live surrounded by natural beauty and cozy luxury.

    Zillow last checked:

    Listing updated:

    Listed by:

    Karin Rice-Duncanson 612-242-2188,

    eXp Realty

    Bought with:

    Jill A. Dillman

    Property Executives Realty

    Source: NorthstarMLS as distributed by MLS GRID,MLS#: 6693855MLS Logo

    Facts & features

    Interior

    Bedrooms & bathrooms
    • Bedrooms: 5
    • Bathrooms: 2
    • Full bathrooms: 1
    • 1/2 bathrooms: 1
    Bedroom
    • Level: Upper
    • Area: 207.27 Square Feet
    • Dimensions: 14.7x14.1
    Bedroom 2
    • Level: Upper
    • Area: 168.37 Square Feet
    • Dimensions: 14.9x11.3
    Bedroom 3
    • Level: Upper
    • Area: 159.85 Square Feet
    • Dimensions: 12.11x13.2
    Bedroom 4
    • Level: Upper
    • Area: 138.04 Square Feet
    • Dimensions: 11.9x11.6
    Bedroom 5
    • Level: Main
    • Area: 142.79 Square Feet
    • Dimensions: 10.9x13.1
    Dining room
    • Level: Main
    • Area: 73.13 Square Feet
    • Dimensions: 10.3x7.1
    Family room
    • Level: Main
    • Area: 235.47 Square Feet
    • Dimensions: 16.7x14.1
    Foyer
    • Level: Main
    • Area: 68.32 Square Feet
    • Dimensions: 5.6x12.2
    Kitchen
    • Level: Main
    • Area: 195.5 Square Feet
    • Dimensions: 17x11.5
    Living room
    • Level: Main
    • Area: 216.15 Square Feet
    • Dimensions: 16.5x13.1
    Screened porch
    • Level: Main
    • Area: 282.24 Square Feet
    • Dimensions: 25.2x11.2
    Sitting room
    • Level: Main
    • Area: 121.38 Square Feet
    • Dimensions: 10.2x11.9
    Heating
    • Forced Air
    Cooling
    • Central Air
    Appliances
    • Included: Dishwasher, Dryer, Freezer, Range, Refrigerator, Washer
    Features
    • Basement: Partial
    • Number of fireplaces: 1
    • Fireplace features: Living Room, Wood Burning
    Interior area
    • Total structure area: 2,392
    • Total interior livable area: 2,392 sqft
    • Finished area above ground: 2,392
    • Finished area below ground: 0

    Property

    Parking
    • Total spaces: 2
    • Parking features: Attached
    • Attached garage spaces: 2
    Accessibility
    • Accessibility features: None
    Features
    • Levels: Two
    • Stories: 2
    • Patio & porch: Deck, Front Porch
    • Pool features: None
    • Fencing: None
    Lot
    • Size: 2.16 Acres
    • Dimensions: 208 x 208 x 99 x 208
    • Features: Irregular Lot
    Details
    • Foundation area: 2132
    • Additional parcels included: 116003760000,116003580000
    • Parcel number: 11600375
    • Zoning description: Residential-Single Family

    Construction

    Type & style
    • Home type: SingleFamily
    • Property subtype: Single Family Residence
    Materials
    • Roof: Age 8 Years or Less,Asphalt
    Condition
    • New construction: No
    • Year built: 1900

    Utilities & green energy

    • Gas: Natural Gas
    • Sewer: City Sewer/Connected
    • Water: City Water/Connected

    Community & neighborhood

    Location
    • Region: Dresser

    HOA & financial

    HOA
    • Has HOA: No

    Price history

    DateEventPrice
    7/11/2025Sold$460,000+2.2%$192/sqft
    Source: NorthstarMLS as distributed by MLS GRID #6693855 Report a problem
    6/10/2025Pending sale$450,000$188/sqft
    Source: NorthstarMLS as distributed by MLS GRID #6693855 Report a problem
    4/3/2025Listed for sale$450,000$188/sqft
    Source: NorthstarMLS as distributed by MLS GRID #6693855 Report a problem

    Public tax history

    YearProperty taxesTax assessment
    2024$3,845 -3.7%$217,100
    2023$3,991 +3.4%$217,100
    2022$3,861 +2%$217,100
    2021$3,786 +83.8%$217,100
    2020$2,060 +4.5%--
    2019$1,971 -46.7%--
    2018$3,697 +1.9%$159,100
    2017$3,629 +6.6%$159,100
    2016$3,405 +1.1%$159,100 -10.7%
    2015$3,367 +6.9%$178,200
    2013$3,150 -7.9%$178,200
    2012$3,421 -5.3%$178,200
    2011$3,613 +1.1%$178,200
    2010$3,575 +3.8%$178,200
    2009$3,443 $178,200

    Find assessor info on the county website

    Neighborhood: 54009

    Nearby schools

    GreatSchools rating
    Get a cash offer in 3 minutes
    Find out how much your home could sell for in as little as 3 minutes with a no-obligation cash offer.
    Estimated market value
    $399,600
    Get a cash offer in 3 minutes
    Find out how much your home could sell for in as little as 3 minutes with a no-obligation cash offer.
    Estimated market value
    $399,600