Skip main navigation
Sold for $380,000
  • $380,000

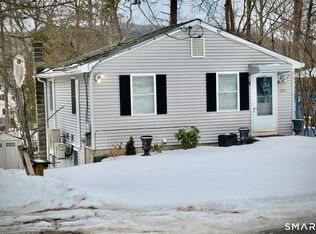
    226 East Wakefield Boulevard, Winchester, CT 06098

    3beds
    1,196sqft
    Single Family Residence
    Built in 1974
    0.26 Acres Lot
    $400,700 Zestimate®
    $318/sqft
    $2,300 Estimated rent

    Home value

    $400,700

    $381,000 - $425,000

    $2,300/mo

    Zestimate® history
    Loading
    Loading...

    Owner options

    List your home for rent

    $2,300/mo

    Rent Zestimate®

    Find your next renter with Zillow Rental Manager. Plus, with online applications, you can quickly screen prospective tenants – for free.

    Learn more

    $2,300/mo

    Rent Zestimate®

    Refinance and save

    $2,599/mo

    Est. payment

    Refinancing to a lower rate could help reduce your monthly payments and save thousands over the life of the loan.

    See today's rates

    $2,599/mo

    Est. payment

    Explore your selling options

    Work with a Zillow partner agent

    Leverage their expertise and Zillow's premium Showcase listings to get your home seen by more buyers.

    Get started

    List with your own agent

    Get your home in front of millions of buyers by listing it on Zillow.

    Learn how to do it

    Sell it yourself

    Take full control of how buyers see your home on Zillow by listing For Sale by Owner (FSBO).

    List your home

    What's special

    Welcome to your dream retreat on beautiful Highland Lake-a fully renovated gem offering the perfect blend of charm, comfort & modern updates. This lovingly maintained 3-bedroom, 1.5-bath home has been thoughtfully refreshed from top to bottom, making it truly move-in ready. Step inside to discover fresh paint throughout, newly installed floors, and beautifully updated bathrooms. The spacious kitchen is a standout feature, bright and functional, with ample counter space, a stainless steel refrigerator, and a brand-new dishwasher and microwave. It opens to an inviting covered porch (screens available), perfect for morning coffee or relaxing evening chats. The porch features freshly painted railings and ceiling, along with new carpeting that adds a cozy touch to your outdoor living space. Downstairs, the finished basement adds valuable living space, complete with a large recreation room with painted concrete floors, plus a versatile multi-purpose room-perfect as a home gym, hobby space, mudroom, or whatever suits your lifestyle. This room is conveniently accessible from the garage, making it functional for active living. And speaking of the garage-you won't find many like this on Highland Lake. This rare 3-car garage is a standout feature, offering ample room for vehicles, boat and trailer storage, and all your outdoor gear. 2 are heated, the 3rd bay is extra-deep, perfect for storing lake toys, and it provides direct access to the multi-purpose room inside. Other upgrades include a central vacuum, an attic fan, and an overall sense of care and pride that radiates from every corner of the home. Enjoy boating, kayaking, paddleboarding, swimming, fishing, peaceful morning walks, and breathtaking sunsets. In the winter, ice skating, nature watching, and quiet, star-filled nights. Whether you're seeking adventure or tranquility, Highland Lake offers the best of both. This is more than just a home-it's a lifestyle. Come experience the peace, beauty, and joy of lake living.

    Zillow last checked:

    Listing updated:

    Listed by:

    Pascale Nejaime 860-307-7436,

    William Pitt Sotheby's Int'l 860-777-1800

    Bought with:

    Kristin Leblanc, REB.0794825

    Mary LeBlanc Realty

    Source: Smart MLS,MLS#: 24116976MLS Logo

    Facts & features

    Interior

    Bedrooms & bathrooms
    • Bedrooms: 3
    • Bathrooms: 2
    • Full bathrooms: 1
    • 1/2 bathrooms: 1
    Primary bedroom
    • Features: Remodeled, Ceiling Fan(s), Half Bath, Parquet Floor
    • Level: Main
    • Area: 169.05 Square Feet
    • Dimensions: 11.5 x 14.7
    Bedroom
    • Features: Remodeled, Parquet Floor
    • Level: Main
    • Area: 96.9 Square Feet
    • Dimensions: 9.5 x 10.2
    Bedroom
    • Features: Remodeled, Parquet Floor
    • Level: Main
    • Area: 157.76 Square Feet
    • Dimensions: 13.6 x 11.6
    Bathroom
    • Features: Remodeled, Full Bath, Tub w/Shower, Engineered Wood Floor
    • Level: Main
    • Area: 80.04 Square Feet
    • Dimensions: 6.9 x 11.6
    Living room
    • Features: Remodeled, Fireplace, Parquet Floor
    • Level: Main
    • Area: 270.64 Square Feet
    • Dimensions: 13.6 x 19.9
    Heating
    • Forced Air, Oil
    Cooling
    • Attic Fan, Ceiling Fan(s)
    Appliances
    • Included: Electric Range, Microwave, Refrigerator, Dishwasher, Electric Water Heater, Water Heater
    Features
    • Basement: Full,Finished,Garage Access,Liveable Space,Concrete
    • Attic: Crawl Space,Access Via Hatch
    • Number of fireplaces: 1
    Interior area
    • Total structure area: 1,196
    • Total interior livable area: 1,196 sqft
    • Finished area above ground: 1,196

    Property

    Parking
    • Total spaces: 3
    • Parking features: Attached
    • Attached garage spaces: 3
    Features
    • Has view: Yes
    • View description: Water
    • Has water view: Yes
    • Water view: Water
    Lot
    • Size: 0.26 Acres
    • Features: Few Trees, Wooded, Level
    Details
    • Parcel number: 928473
    • Zoning: HLD

    Construction

    Type & style
    • Home type: SingleFamily
    • Architectural style: Ranch
    • Property subtype: Single Family Residence
    Materials
    • Aluminum Siding
    • Foundation: Concrete Perimeter
    • Roof: Asphalt
    Condition
    • New construction: No
    • Year built: 1974

    Utilities & green energy

    • Sewer: Public Sewer
    • Water: Public

    Community & neighborhood

    Location
    • Region: Winsted

    Price history

    DateEventPrice
    9/17/2025Sold$380,000+2.7%$318/sqft
    Source: Smart MLS #24116976 Report a problem
    9/16/2025Pending sale$369,900$309/sqft
    Source: Smart MLS #24116976 Report a problem
    8/8/2025Listed for sale$369,900$309/sqft
    Source: Smart MLS #24116976 Report a problem

    Public tax history

    YearProperty taxesTax assessment
    2025$4,498 +14.7%$154,210 +3.8%
    2024$3,922 $148,610
    2023$3,922 +5.6%$148,610 +34.2%
    2022$3,714 $110,740
    2021$3,714 $110,740
    2020$3,714 $110,740
    2019$3,714 $110,740
    2018$3,714 +0.9%$110,740 +0.9%
    2017$3,681 $109,760
    2016$3,681 +2.6%$109,760
    2015$3,589 +2.5%$109,760
    2014$3,502 +2.2%$109,760
    2013$3,425 -2.9%$109,760 -20.8%
    2012$3,526 $138,670
    2011$3,526 $138,670
    2010$3,526 +3.1%$138,670
    2009$3,421 $138,670
    2008$3,421 -4.2%$138,670 +33.1%
    2007$3,570 +2.8%$104,160
    2006$3,473 +1.1%$104,160
    2005$3,435 +9.5%$104,160
    2003$3,137 +3.1%$104,160 -5.7%
    1995$3,043 $110,420

    Find assessor info on the county website

    Neighborhood: 06098

    Nearby schools

    GreatSchools rating
    Get pre-qualified for a loan
    At Zillow Home Loans, we can pre-qualify you in as little as 5 minutes with no impact to your credit score.

    An equal housing lender. NMLS #10287.

    Sell for more on Zillow
    Get a Zillow Showcase℠ listing at no additional cost and you could sell for .
    $400,700
    2% more
    +$8,014
    With Zillow Showcase(estimated)
    $408,714