This charming Georgian home welcomes you with a formal living space, a fireplace, and an abundance of natural light. The adjacent dining room delivers an ideal setting for family meals. The gem of the home is the spacious family room, featuring skylights, a fireplace, and multiple seating areas - a perfect layout for family game nights and entertaining. Looking for outdoor space? The patio doors lead to your outdoor deck and oversized fenced-in backyard (prime for your gardening projects and outdoor playtime). The kitchen overlooks both the dining and family room. A half-bath on the main level is smartly located for your guests. The upstairs features 3 bedrooms with generous closets and a full bathroom. Hardwood floors throughout! The basement is partially-finished and ideal as a recreation or bonus room. Laundry and ample storage round out the basement level. Pride in ownership is evident as you take in this well-maintained home. Located along a quiet tree-lined street, you are steps away from beautiful parks and recreation, great school systems, retail, and restaurants. If you are commuting to Chicago, a pleasant 15-minute walk to the Metra station gets you back to the city in 32 minutes. Lots to love here. Welcome home!
Closed
$340,000
226 E Washington St, Des Plaines, IL 60016
3beds
--sqft
Single Family Residence
Built in 1948
0.28 Acres Lot
$380,200 Zestimate®
$--/sqft
$3,066 Estimated rent
Home value
$380,200
$338,000 - $422,000
$3,066/mo
Zestimate® history
Owner options
List your home for rent
$3,066/mo
Rent Zestimate®
Find your next renter with Zillow Rental Manager. Plus, with online applications, you can quickly screen prospective tenants – for free.
$3,066/mo
Rent Zestimate®
Refinance and save
$2,001/mo
Est. payment
Refinancing to a lower rate could help reduce your monthly payments and save thousands over the life of the loan.
$2,001/mo
Est. payment
Explore your selling options
Work with a Zillow partner agent
Leverage their expertise and Zillow's premium Showcase listings to get your home seen by more buyers.
Get startedList with your own agent
Get your home in front of millions of buyers by listing it on Zillow.
Learn how to do itSell it yourself
Take full control of how buyers see your home on Zillow by listing For Sale by Owner (FSBO).
List your homeWhat's special
Zillow last checked:
Listing updated:
Listed by:
Jesse Trevino 312-326-2121,
Century 21 S.G.R., Inc.
Bought with:
Camille Canales
Compass
Source: MRED as distributed by MLS GRID,MLS#: 12154763
Facts & features
Interior
Bedrooms & bathrooms
- Bedrooms: 3
- Bathrooms: 2
- Full bathrooms: 1
- 1/2 bathrooms: 1
Rooms
- Room types: Recreation Room, Utility Room-Lower Level
Primary bedroom
- Features: Flooring (Hardwood)
- Level: Second
- Area: 130 Square Feet
- Dimensions: 13X10
Bedroom 2
- Features: Flooring (Hardwood)
- Level: Second
- Area: 120 Square Feet
- Dimensions: 12X10
Bedroom 3
- Features: Flooring (Hardwood)
- Level: Second
- Area: 72 Square Feet
- Dimensions: 9X8
Dining room
- Features: Flooring (Hardwood)
- Level: Main
- Area: 120 Square Feet
- Dimensions: 12X10
Family room
- Features: Flooring (Hardwood)
- Level: Main
- Area: 484 Square Feet
- Dimensions: 22X22
Kitchen
- Features: Kitchen (Eating Area-Breakfast Bar), Flooring (Hardwood)
- Level: Main
- Area: 90 Square Feet
- Dimensions: 10X9
Living room
- Features: Flooring (Hardwood)
- Level: Main
- Area: 216 Square Feet
- Dimensions: 18X12
Recreation room
- Features: Flooring (Vinyl)
- Level: Basement
- Area: 294 Square Feet
- Dimensions: 21X14
Other
- Features: Flooring (Other)
- Level: Basement
- Area: 242 Square Feet
- Dimensions: 22X11
Heating
- Natural Gas, Forced Air
Cooling
- Central Air
Appliances
- Included: Double Oven, Dishwasher, Refrigerator, Washer, Dryer
- Laundry: In Unit
Features
- Flooring: Hardwood
- Windows: Screens, Skylight(s)
- Basement: Partially Finished,Partial
- Attic: Unfinished
- Number of fireplaces: 2
- Fireplace features: Gas Starter, Family Room, Living Room
Interior area
- Total structure area: 0
Property
Parking
- Total spaces: 1
- Parking features: Asphalt, Garage Door Opener, On Site, Garage Owned, Attached, Garage
- Attached garage spaces: 1
- Has uncovered spaces: Yes
Accessibility
- Accessibility features: No Disability Access
Features
- Stories: 2
- Patio & porch: Deck
- Fencing: Fenced
Lot
- Size: 0.28 Acres
- Dimensions: 55 X 215
Details
- Additional structures: Shed(s)
- Parcel number: 09181020120000
- Special conditions: None
- Other equipment: Sump Pump
Construction
Type & style
- Home type: SingleFamily
- Architectural style: Georgian
- Property subtype: Single Family Residence
Materials
- Brick
- Roof: Asphalt
Condition
- New construction: No
- Year built: 1948
Utilities & green energy
- Sewer: Public Sewer
- Water: Lake Michigan, Public
Community & HOA
HOA
- Services included: None
Location
- Region: Des Plaines
Financial & listing details
- Annual tax amount: $2,815
- Date on market: 9/27/2024
- Listing terms: Conventional
- Ownership: Fee Simple
Price history
| Date | Event | Price |
|---|---|---|
| 11/25/2024 | Sold | $340,000-2.6% |
Source:  MRED as distributed by MLS GRID #12154763 Report a problem MRED as distributed by MLS GRID #12154763 Report a problem | ||
| 10/16/2024 | Contingent | $349,000 |
Source: MRED as distributed by MLS GRID #12154763 Report a problem | ||
| 10/3/2024 | Listed for sale | $349,000 |
Source: MRED as distributed by MLS GRID #12154763 Report a problem | ||
| 9/27/2024 | Contingent | $349,000 |
Source: MRED as distributed by MLS GRID #12154763 Report a problem | ||
| 9/27/2024 | Listed for sale | $349,000 |
Source: MRED as distributed by MLS GRID #12154763 Report a problem | ||
| 9/11/2024 | Listing removed | $349,000 |
Source: MRED as distributed by MLS GRID #12154763 Report a problem | ||
| 9/5/2024 | Listed for sale | $349,000 |
Source: MRED as distributed by MLS GRID #12154763 Report a problem | ||
Public tax history
Tax history is unavailable.
Neighborhood: 60016
Nearby homes
- $340,0003 bd2 ba1.7k sqft226 Washington St, Des Plaines, IL 60016Sold

- $317,9003 bd1 ba1k sqft234 Washington St, Des Plaines, IL 60016Off Market
- $364,9003 bd2 ba1.2k sqft389 S Westgate Rd, Des Plaines, IL 60016Sold
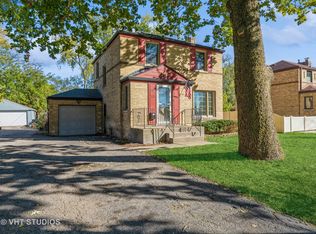
- $370,2003 bd2 ba1.2k sqft395 S Westgate Rd, Des Plaines, IL 60016Off Market
- $438,9003 bd2 ba1.5k sqft242 Washington St, Des Plaines, IL 60016Off Market
- $431,1003 bd2 ba1.5k sqft242 E Washington St, Des Plaines, IL 60016Off Market
- $442,0004 bd2 ba1.8k sqft385 S Westgate Rd, Des Plaines, IL 60016Off Market
- $530,0004 bd2 ba2.3k sqft220 E Washington St, Des Plaines, IL 60016Sold
Nearby schools
GreatSchools rating
- 7/10Terrace Elementary SchoolGrades: K-5Distance: 0.5 mi
- 7/10Chippewa Middle SchoolGrades: 6-8Distance: 0.8 mi
- 9/10Maine West High SchoolGrades: 9-12Distance: 1.8 mi
Schools provided by the listing agent
- Elementary: Terrace Elementary School
- Middle: Chippewa Middle School
- High: Maine West High School
- District: 62
Source: MRED as distributed by MLS GRID. This data may not be complete. We recommend contacting the local school district to confirm school assignments for this home.
Get a cash offer in 3 minutes
Find out how much your home could sell for in as little as 3 minutes with a no-obligation cash offer.
Estimated market value
$380,200
Get a cash offer in 3 minutes
Find out how much your home could sell for in as little as 3 minutes with a no-obligation cash offer.
Estimated market value
$380,200
- Illinois
- Cook County
- Des Plaines
- 60016
- 226 E Washington St
Nearby cities
Nearby zip codes
Other Des Plaines Topics
