Welcome to your Shenandoah Valley mountain retreat in the heart of Bryce Resort. Offering over 3,800 square feet of living space across three levels, this fully furnished 5-bedroom, 3-bath home blends comfort, recreation, and mountain charm just minutes from skiing, golf, mountain biking, Lake Laura, pickleball, and Bryce's many year-round amenities. Designed with gathering and entertaining in mind, the home features multiple living and recreation spaces, providing plenty of room for family and friends to spread out and relax. The inviting living room showcases soaring ceilings and a stunning stone fireplace, creating a warm and welcoming focal point for gathering after a day of adventure. Natural light fills the interior, while the well-appointed kitchen and adjoining dining area make hosting everything from holiday celebrations to weekend getaways effortless. Five bedrooms, flexible living spaces, and a finished lower level offer room for everyone while maintaining privacy and functionality throughout. Step outside to enjoy the peaceful mountain setting from expansive decks and a partially screened porch, perfect for morning coffee or unwinding after a day of adventure. During the winter months, enjoy views toward Bryce Resort's ski slopes from the upper deck. Gather around the fire pit on cool mountain evenings, take in the surrounding natural beauty, and enjoy the relaxed pace of resort living. Sold fully furnished and ready to enjoy from day one, this turnkey property is equally suited as a full-time residence, vacation home, or mountain getaway where lasting memories are waiting to be made.
For sale
Price cut: $20.5K (8/4)
$649,500
226 Early Dr, Basye, VA 22810
5beds
3,808sqft
Single Family Residence
Built in 2005
0.29 Acres Lot
$-- Zestimate®
$171/sqft
$64/mo HOA
What's special
Stunning stone fireplaceFinished lower levelPeaceful mountain settingSurrounding natural beautyFlexible living spacesSoaring ceilingsFire pit
- 76 days
- 395
- 17
Zillow last checked:
Listing updated:
Listed by:
Sara Anderson 540-325-7272,
ERA Valley Realty 540-459-2123
Source: Bright MLS,MLS#: VASH2014808
Facts & features
Interior
Bedrooms & bathrooms
- Bedrooms: 5
- Bathrooms: 3
- Full bathrooms: 3
- Main level bathrooms: 1
- Main level bedrooms: 2
Basement
- Area: 1260
Heating
- Heat Pump, Electric
Cooling
- Central Air, Heat Pump, Multi Units, Electric
Appliances
- Included: Dishwasher, Disposal, Dryer, Extra Refrigerator/Freezer, Refrigerator, Oven/Range - Electric, Microwave, Washer, Water Heater, Water Treat System, Electric Water Heater
- Laundry: In Basement, Dryer In Unit, Washer In Unit
Features
- Bathroom - Tub Shower, Bathroom - Walk-In Shower, Soaking Tub, Ceiling Fan(s), Combination Dining/Living, Combination Kitchen/Dining, Combination Kitchen/Living, Dining Area, Entry Level Bedroom, Family Room Off Kitchen, Open Floorplan, Eat-in Kitchen, Kitchen - Gourmet, Kitchen Island, Kitchen - Table Space, Upgraded Countertops, Walk-In Closet(s), 9'+ Ceilings, 2 Story Ceilings, Cathedral Ceiling(s)
- Flooring: Hardwood, Ceramic Tile, Carpet, Wood
- Windows: Window Treatments
- Basement: Full,Connecting Stairway,Finished,Heated,Improved,Interior Entry,Exterior Entry,Walk-Out Access,Windows
- Number of fireplaces: 1
- Fireplace features: Electric, Mantel(s), Stone
Interior area
- Total structure area: 3,808
- Total interior livable area: 3,808 sqft
- Finished area above ground: 2,548
- Finished area below ground: 1,260
Property
Parking
- Parking features: Circular Driveway, Gravel, Free, Private, Driveway
- Has uncovered spaces: Yes
Accessibility
- Accessibility features: None
Features
- Levels: Two
- Stories: 2
- Patio & porch: Deck, Porch, Roof, Screened
- Exterior features: Lighting, Flood Lights, Rain Gutters, Other
- Pool features: Community
Lot
- Size: 0.29 Acres
- Features: Level, Rear Yard, Wooded
Details
- Additional structures: Above Grade, Below Grade
- Parcel number: 065A302034
- Zoning: R2
- Special conditions: Standard
Construction
Type & style
- Home type: SingleFamily
- Architectural style: Cape Cod,Cottage,Traditional
- Property subtype: Single Family Residence
Materials
- Vinyl Siding, Stone
- Foundation: Block
Condition
- New construction: No
- Year built: 2005
Utilities & green energy
- Sewer: Public Sewer
- Water: Public
- Utilities for property: Cable Available, Electricity Available, Phone Available, Sewer Available, Water Available, Underground Utilities
Community & HOA
Community
- Security: Security System
- Subdivision: Bryce Resort
HOA
- Has HOA: Yes
- Services included: Road Maintenance, Snow Removal, Trash
- HOA fee: $766 annually
- HOA name: SKY BRYCE
Location
- Region: Basye
Financial & listing details
- Price per square foot: $171/sqft
- Tax assessed value: $426,300
- Annual tax amount: $2,728
- Date on market: 6/22/2026
- Listing agreement: Exclusive Right To Sell
- Inclusions: Turn Key, All Furnishings And Appliances
- Ownership: Fee Simple
Estimated market value
Not available
Estimated sales range
Not available
Not available
Price history
| Date | Event | Price |
|---|---|---|
| 8/4/2026 | Price change | $649,500-3.1%$171/sqft |
Source:  Bright MLS #VASH2014808 Report a problem Bright MLS #VASH2014808 Report a problem | ||
| 6/22/2026 | Listed for sale | $670,000+20.7%$176/sqft |
Source: Bright MLS #VASH2014808 Report a problem | ||
| 7/26/2023 | Sold | $555,000-3.5%$146/sqft |
Source: Bright MLS #VASH2006162 Report a problem | ||
| 7/5/2023 | Contingent | $575,000$151/sqft |
Source: Bright MLS #VASH2006162 Report a problem | ||
| 6/16/2023 | Listed for sale | $575,000+66.7%$151/sqft |
Source: Bright MLS #VASH2006162 Report a problem | ||
| 2/14/2008 | Sold | $345,000$91/sqft |
Source: Public Record Report a problem | ||
Public tax history
| Year | Property taxes | Tax assessment |
|---|---|---|
| 2024 | $2,728 | $426,300 |
| 2023 | -- | $426,300 |
| 2022 | -- | $426,300 +44.7% |
| 2021 | -- | $294,600 |
| 2020 | -- | $294,600 |
| 2018 | $1,885 | $294,600 |
| 2017 | -- | $294,600 |
| 2016 | -- | $294,600 -4.6% |
| 2015 | -- | $308,900 |
| 2014 | -- | $308,900 |
| 2013 | -- | $308,900 |
| 2012 | -- | $308,900 |
| 2011 | -- | $308,900 |
| 2010 | -- | $308,900 +14.6% |
| 2009 | -- | $269,500 |
| 2007 | $1,374 +1737.5% | $269,500 +2350% |
| 2005 | $75 | $11,000 +22.2% |
| 2004 | -- | $9,000 |
| 2003 | $31 -46.9% | -- |
| 2002 | $58 | -- |
| 2001 | -- | $8,000 |
Find assessor info on the county website
Monthly payment
Est. payment
Payment breakdown
Explore the cost of this home by adjusting the details. Changes won't be saved.Climate risks
Neighborhood: 22810
Nearby schools
Schools provided by the listing agent
- Elementary: Ashby-lee
- Middle: North Fork
- High: Stonewall Jackson
- District: Shenandoah County Public Schools
Source: Bright MLS. This data may not be complete. We recommend contacting the local school district to confirm school assignments for this home.
Similar homes
- $499,0003 bd3 ba3k sqft51 Forrest St, Basye, VA 22810For Sale

 MLS ID #VASH2015594, Sara Anderson, ERA Valley Realty. Bright MLS
 - $619,0004 bd4 ba2.8k sqftSky Bryce, Basye, VA 22810For Sale
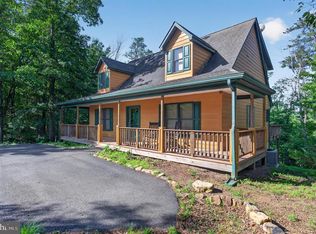 MLS ID #VASH2014992, Brooke Hulver, Coldwell Banker Premier. Bright MLS
 - $664,9007 bd5 ba3.1k sqft(Undisclosed Address), Basye, VA 22810For Sale
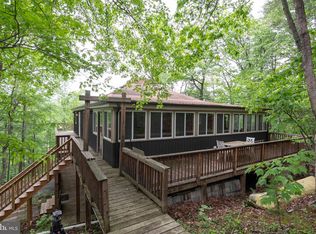 MLS ID #VASH2013416, Brooke Hulver, Coldwell Banker Premier. Bright MLS
 - $440,0004 bd3 ba2.6k sqft80 Sandpiper Dr, Basye, VA 22810For Sale
 MLS ID #VASH2015598, Abby Walters, Preslee Real Estate. Bright MLS
 - $599,0003 bd4 ba3.3k sqft0 Stuart Dr, Basye, VA 22810New ConstructionMLS ID #VASH2015308, Catherine DeMay, Real Broker, LLC. Bright MLS
- $475,0004 bd2 ba2.3k sqft863 Lee Rd, Basye, VA 22810For SaleMLS ID #VASH2015200, Sara Anderson, ERA Valley Realty. Bright MLS
- $510,0004 bd3 ba2.2k sqft218 Nelson Way, Basye, VA 22810For SaleMLS ID #VASH2015272, Sara Anderson, ERA Valley Realty. Bright MLS
- $499,9004 bd3 ba2.7k sqft817 Orkney Grade, Basye, VA 22810For SaleMLS ID #VASH2014012, Melissa Andrews, Johnston and Rhodes Real Estate. Bright MLS
- $599,9985 bd5 ba2.8k sqft1034 Greenview, Basye, VA 22810For SaleMLS ID #VASH2013980, Crystal Fleming, Real Broker, LLC. Bright MLS
- $675,0005 bd3 ba3k sqft7393 Orkney Grade, Mount Jackson, VA 22842For SaleMLS ID #VASH2014656, Lori Hoffman, Realty ONE Group Old Towne. Bright MLS
- $350,0004 bd5 ba3.3k sqft0 Sandpiper Dr, Basye, VA 22810New ConstructionMLS ID #VASH2015322, Catherine DeMay, Real Broker, LLC. Bright MLS
- $570,0004 bd3 ba2.4k sqft44 Lark Ct, Basye, VA 22810New ConstructionMLS ID #VASH2014338, Angela Hensley, LPT Realty, LLC. Bright MLS
- $594,0004 bd5 ba3.3k sqft2891 Saumsville Rd, Maurertown, VA 22644For SaleMLS ID #VASH2015556, Wm. 'Willy" Steinmetz, RE/MAX Roots. Bright MLS
- $598,5005 bd4 ba3.6k sqft209 Buchanan Dr, Broadway, VA 22815For Sale
 MLS ID #679887, Josh Jarrels, Weichert Realtors Nancy Beahm Real Estate. CAAR
 - $635,0005 bd3 ba2.7k sqft208 Orchard Dr, Timberville, VA 22853For SaleMLS ID #681224, KIERSTIN ROADCAP, FREEDOM REALTY GROUP LLC. CAAR
- $649,0004 bd3 ba2.9k sqft1116 Maurertown Mill Rd, Maurertown, VA 22644For SaleMLS ID #VASH2014926, Brian Doman, Preslee Real Estate. Bright MLS
- $599,0005 bd4 ba3.4k sqft128 Fairview Cir, Woodstock, VA 22664For SaleMLS ID #VASH2014492, Allie F Coffey, Funkhouser Real Estate Group. Bright MLS
- $579,9004 bd3 ba3k sqft79 Sunset Ct, Edinburg, VA 22824For SaleMLS ID #VASH2015276, Gary Rutz, Skyline Team Real Estate. Bright MLS
- $675,0003 bd3 ba3.2k sqft908 Jonathan St, Woodstock, VA 22664For SaleMLS ID #VASH2014662, Malinda Johnston, Johnston and Rhodes Real Estate. Bright MLS
- $475,0004 bd4 ba2.6k sqft309 Locust Ln, Mount Jackson, VA 22842For SaleMLS ID #VASH2014364, Crystal Fleming, Real Broker, LLC. Bright MLS
