Welcome to your private one-room off grid cabin, Features a cozy open floor layout. The living area, dining and kitchen areas flow together in a single space. Cabin offers two sleeping nooks. Heated by a propane stove. If you are looking for privacy this cabin is secluded, wooded area. Property has a well drilled, would need pumping system connected. Indoor toilet & shower area. Access to Rails to Trails & Bloody Skillet UTV/ATV riding from property. Close to Historic Bellefonte, Penn State, Bald Eagle State Park.
For sale
$149,000
226 East Rd, Clarence, PA 16829
2beds
576sqft
:
Get pre-qualified$1,007/mo
Single Family Residence
Built in 2018
7.35 Acres Lot
$-- Zestimate®
$259/sqft
$17/mo HOA
What's special
Two sleeping nooksCozy open floor layout
- 8 days |
- 784 |
- 40 |
Zillow last checked:
Listing updated:
Listed by:
Sandi Souden 610-716-4278,
Hostetter Realty - Gap 7174424114
Source: Bright MLS,MLS#: PACE2519918
Facts & features
Interior
Bedrooms & bathrooms
- Bedrooms: 2
- Bathrooms: 1
- Full bathrooms: 1
- Main level bathrooms: 1
- Main level bedrooms: 2
Basement
- Area: 0
Heating
- Other, Propane
Cooling
- None
Appliances
- Included: Oven/Range - Gas
- Laundry: None
Features
- Ceiling Fan(s), Combination Kitchen/Dining, Wood Ceilings, Wood Walls
- Flooring: Vinyl
- Doors: Insulated, Storm Door(s)
- Windows: Double Pane Windows
- Has basement: No
- Has fireplace: No
Interior area
- Total structure area: 576
- Total interior livable area: 576 sqft
- Finished area above ground: 576
- Finished area below ground: 0
Property
Parking
- Parking features: Off Street
Accessibility
- Accessibility features: None
Features
- Levels: One
- Stories: 1
- Patio & porch: Porch
- Pool features: None
- Has view: Yes
- View description: Trees/Woods
- Frontage type: Road Frontage
Lot
- Size: 7.35 Acres
- Features: Adjoins - Game Land, Backs to Trees, Mountainous, Private, Wooded, Rural
Details
- Additional structures: Above Grade, Below Grade
- Parcel number: 01013,015,0000
- Zoning: REC
- Zoning description: Recreational
- Special conditions: Standard
Construction
Type & style
- Home type: SingleFamily
- Architectural style: Cabin/Lodge
- Property subtype: Single Family Residence
Materials
- Wood Siding, Metal Siding
- Foundation: Pillar/Post/Pier
- Roof: Metal
Condition
- Very Good
- New construction: No
- Year built: 2018
Utilities & green energy
- Electric: Generator
- Sewer: Holding Tank
- Water: Well
- Utilities for property: Propane
Community & HOA
Community
- Security: Exterior Cameras
- Subdivision: Beauty Run West
HOA
- Has HOA: Yes
- Amenities included: None
- Services included: Road Maintenance
- HOA fee: $200 annually
- HOA name: BEAUTY EAST
Location
- Region: Clarence
- Municipality: BURNSIDE TWP
Financial & listing details
- Price per square foot: $259/sqft
- Tax assessed value: $14,820
- Annual tax amount: $1,040
- Date on market: 7/20/2026
- Listing agreement: Exclusive Right To Sell
- Listing terms: Cash,Conventional
- Inclusions: Most Furnishings,
- Exclusions: Coffee & End Table In Living Room Antler Lamp. Personal Property Buyer Will Reimburse Seller For Unused Propane.
- Ownership: Fee Simple
- Road surface type: Gravel, Stone

Sandi Souden
(610) 716-4278
By pressing Contact Agent, you agree that the real estate professional identified above may call/text you about your search, which may involve use of automated means and pre-recorded/artificial voices. You don't need to consent as a condition of buying any property, goods, or services. Message/data rates may apply. You also agree to our Terms of Use. Zillow does not endorse any real estate professionals. We may share information about your recent and future site activity with your agent to help them understand what you're looking for in a home.
Estimated market value
Not available
Estimated sales range
Not available
Not available
Price history
| Date | Event | Price |
|---|---|---|
| 7/20/2026 | Listed for sale | $149,000$259/sqft |
Source:  Bright MLS #PACE2519918 Report a problem Bright MLS #PACE2519918 Report a problem | ||
Public tax history
Tax history is unavailable.
Monthly payment
Est. payment
Payment breakdown
Explore the cost of this home by adjusting the details. Changes won't be saved.Climate risks
Neighborhood: 16829
Nearby schools
GreatSchools rating
- 7/10Mountaintop Area Elementary SchoolGrades: K-5Distance: 5.5 mi
- 6/10Bald Eagle Area Junior-Senior High SchoolGrades: 6-12Distance: 12.6 mi
- 4/10Wingate Elementary SchoolGrades: K-5Distance: 12.3 mi
Schools provided by the listing agent
- Elementary: Mountaintop Area
- Middle: Bald Eagle Area Middle And High
- High: Bald Eagle Area Middle And High
- District: Bald Eagle Area
Source: Bright MLS. This data may not be complete. We recommend contacting the local school district to confirm school assignments for this home.
- $158,1001 bd-- ba576 sqft226 E Ast Rd, Karthaus, PA 16845Off Market
- $136,5002 bd-- ba576 sqft196 E Ast Rd, Karthaus, PA 16845Off Market
- $163,3002 bd1 ba588 sqft525 11th Rd, Karthaus, PA 16845Off Market
- $389,9001 bd-- ba768 sqft187 E Ast Rd, Karthaus, PA 16845Off Market
- $420,0003 bd1 ba768 sqft187 East Rd, Clarence, PA 16829Sold
- $200,6001 bd-- ba1.3k sqft260 E Ast Rd, Karthaus, PA 16845Off Market
- $179,2002 bd1 ba1k sqft495 11 Road, Clarence, PA 16829Off Market
- $109,0003 bd2 ba1.9k sqft542 11th Rd, Clarence, PA 16829Auction
Similar homes
- $89,9002 bd-- ba688 sqft299 Snow Shoe Mountain Forest Rd, Snow Shoe, PA 16874For Sale
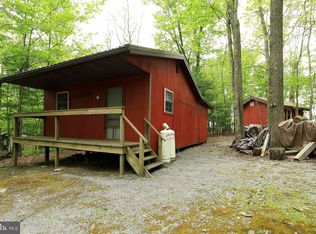
 MLS ID #PACE2519080, Chris Bickford, Keller Williams Advantage Realty. Bright MLS
 - $125,0002 bd1 ba834 sqft121 Mulbarger Ln, Bellefonte, PA 16823For Sale
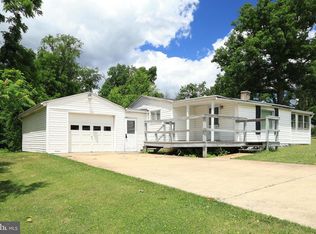 MLS ID #PACE2519500, Ryan S Lowe, RE/MAX Centre Realty. Bright MLS
 - $79,9002 bd2 ba768 sqft72 Upper Clearfield St, Grassflat, PA 16839For Sale
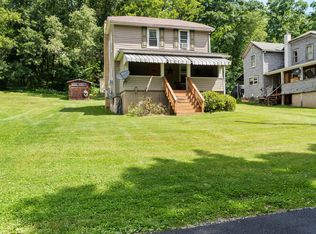 MLS ID #07-7811, Karigan Weaver, Keller Williams Advantage Realty. Clearfield Jefferson AOR
