Skip main navigation
Sold for $265,000
  • $265,000

    226 Echo Valley Rd, Jeannette, PA 15644

    4beds
    --sqft
    Farm, Single Family Residence
    Built in 1977
    1 Acres Lot
    $-- Zestimate®
    $--/sqft
    $2,683 Estimated rent

    Home value

    Not available

    Estimated sales range

    Not available

    $2,683/mo

    Zestimate® history
    Loading
    Loading...

    Owner options

    List your home for rent

    $2,683/mo

    Rent Zestimate®

    Find your next renter with Zillow Rental Manager. Plus, with online applications, you can quickly screen prospective tenants – for free.

    Learn more

    $2,683/mo

    Rent Zestimate®

    Refinance and save

    $1,792/mo

    Est. payment

    Refinancing to a lower rate could help reduce your monthly payments and save thousands over the life of the loan.

    See today's rates

    $1,792/mo

    Est. payment

    Explore your selling options

    Work with a Zillow partner agent

    Leverage their expertise and Zillow's premium Showcase listings to get your home seen by more buyers.

    Get started

    List with your own agent

    Get your home in front of millions of buyers by listing it on Zillow.

    Learn how to do it

    Sell it yourself

    Take full control of how buyers see your home on Zillow by listing For Sale by Owner (FSBO).

    List your home

    What's special

    Beautiful inground poolPrimary bedroomBeautifully private oasisModern appliancesMulti-purpose bonus roomMultiple bedroomsWooded lot
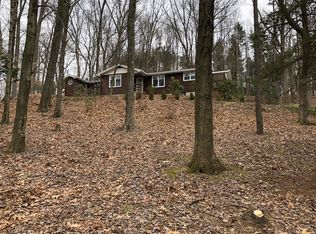
    Welcome to this charming and inviting residence that offers a seamless blend of practicality and comfort. The wooded lot will give you enjoyment of watching nature as you will see many types of wild life passing through. Upon entry, you are welcomed by a spacious living area, ideal for both entertaining and quiet evenings. The well-designed floor plan effortlessly guides you from the living room into a formal dining room. This space is perfect for hosting dinner parties or enjoying meals with loved ones. The kitchen is a delight, equipped with modern appliances and ample cabinetry. It offers both style and functionality, making it the heart of the home. The residence includes multiple bedrooms, each offering comfort and privacy. The primary bedroom is a serene retreat, featuring generous closet space. Additional features of this property include a first floor great room/versatile den or office space, ideal for working from home or indulging in hobbies. The home also boasts a multi-purpose bonus room that can be customized to suit your needs. Step outside to discover a beautifully private oasis. A delightful covered patio provides the perfect setting for dining or simply unwinding in tranquility. The beautiful inground pool where you can cool off and relax after a trying day! Conveniently located, this home offers easy access to local amenities, shopping centers, and dining options. Commuters will appreciate the proximity to major transit routes. With its thoughtful design and welcoming ambiance, this residence is ready to become your new haven. Don't miss the opportunity to make this exceptional property your next home.

    Zillow last checked:

    Listing updated:

    Listed by:

    Doreen King 724-832-2300,

    HOWARD HANNA REAL ESTATE SERVICES

    Bought with:

    Scott Ludwick

    BERKSHIRE HATHAWAY THE PREFERRED REALTY

    Source: WPMLS,MLS#: 1754090MLS LogoOriginating MLS: West Penn Multi-List

    Facts & features

    Interior

    Bedrooms & bathrooms
    • Bedrooms: 4
    • Bathrooms: 3
    • Full bathrooms: 2
    • 1/2 bathrooms: 1
    Primary bedroom
    • Level: Upper
    • Dimensions: 17x11
    Bedroom 2
    • Level: Upper
    • Dimensions: 12x11
    Bedroom 3
    • Level: Upper
    • Dimensions: 11x09
    Bedroom 4
    • Level: Main
    • Dimensions: 13x12
    Bonus room
    • Level: Lower
    • Dimensions: 11x10
    Den
    • Level: Main
    • Dimensions: 17x10
    Dining room
    • Level: Main
    • Dimensions: 11x11
    Entry foyer
    • Level: Main
    Family room
    • Level: Lower
    • Dimensions: 21x12
    Kitchen
    • Level: Main
    • Dimensions: 21x12
    Laundry
    • Level: Lower
    • Dimensions: 17x11
    Living room
    • Level: Main
    • Dimensions: 21x12
    Heating
    • Baseboard, Electric
    Cooling
    • Wall/Window Unit(s)
    Features
    • Flooring: Carpet, Ceramic Tile, Hardwood
    • Basement: Full,Walk-Out Access
    • Number of fireplaces: 2
    • Fireplace features: Wood Burning

    Property

    Parking
    • Total spaces: 2
    • Parking features: Built In
    • Has attached garage: Yes
    Features
    • Levels: Two
    • Stories: 2
    • Pool features: Pool
    Lot
    • Size: 1 Acres
    • Dimensions: 275.50 x 155 x 294.36 x 15
    Details
    • Parcel number: 5009000161

    Construction

    Type & style
    • Home type: SingleFamily
    • Architectural style: Farmhouse,Two Story
    • Property subtype: Farm, Single Family Residence
    Materials
    • Cedar
    • Roof: Composition
    Condition
    • Resale
    • Year built: 1977

    Utilities & green energy

    • Sewer: Public Sewer
    • Water: Public

    Community & HOA

    Location
    • Region: Jeannette

    Financial & listing details

    • Tax assessed value: $33,770
    • Annual tax amount: $4,376
    • Date on market: 5/16/2026

    Price history

    DateEventPrice
    9/25/2026Sold$265,000-24.3%
    Source: WPMLS #1754090 Report a problem
    8/29/2026Pending sale$350,000
    Source: WPMLS #1754090 Report a problem
    6/13/2026Price change$350,000-4.1%
    Source: WPMLS #1754090 Report a problem
    5/16/2026Listed for sale$365,000
    Source: WPMLS #1754090 Report a problem

    Public tax history

    YearProperty taxesTax assessment
    2025$4,275 +3.6%$33,770
    2024$4,128 +10.9%$33,770
    2023$3,723 +2.1%$33,770
    2022$3,645 $33,770
    2021$3,645 +0.5%$33,770
    2020$3,629 $33,770
    2019$3,629 +1.2%$33,770
    2018$3,586 +2.4%$33,770
    2017$3,503 +5.2%$33,770
    2016$3,330 $33,770
    2015$3,330 +1.5%$33,770
    2014$3,279 +1.6%$33,770
    2013$3,229 +1.6%$33,770
    2012$3,179 $33,770
    2011$3,179 $33,770
    2010$3,179 $33,770
    2009$3,179 $33,770
    2008$3,179 +1.8%$33,770
    2007$3,122 +1.4%$33,770
    2006$3,079 +0.7%$33,770
    2005$3,059 +8.3%$33,770
    2004$2,825 +12.1%$33,770
    2003$2,521 +5.6%$33,770
    2002$2,387 +5.5%$33,770
    2000$2,262 $33,770
    Find assessor info on the county website

    Neighborhood: 15644

    Nearby schools

    GreatSchools rating
    Schools provided by the listing agent
    • District: Hempfield Area

    Source: WPMLS. This data may not be complete. We recommend contacting the local school district to confirm school assignments for this home.

    Get pre-qualified for a loan
    At Zillow Home Loans, we can pre-qualify you in as little as 5 minutes with no impact to your credit score.

    An equal housing lender. NMLS #10287.