Skip main navigation
Sold for $225,000
  • $225,000

    226 Edgewood Dr, Oxford, WI 53952

    3beds
    2,496sqft
    Manufactured Home
    Built in 2003
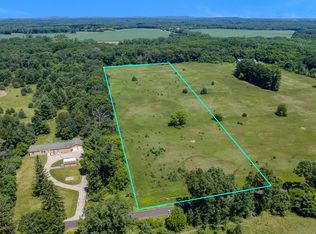
    4 Acres Lot
    $262,200 Zestimate®
    $90/sqft
    $1,084 Estimated rent

    Home value

    $262,200

    $212,000 - $315,000

    $1,084/mo

    Zestimate® history
    Loading
    Loading...

    Owner options

    List your home for rent

    $1,084/mo

    Rent Zestimate®

    Find your next renter with Zillow Rental Manager. Plus, with online applications, you can quickly screen prospective tenants – for free.

    Learn more

    $1,084/mo

    Rent Zestimate®

    Refinance and save

    $1,566/mo

    Est. payment

    Refinancing to a lower rate could help reduce your monthly payments and save thousands over the life of the loan.

    See today's rates

    $1,566/mo

    Est. payment

    Explore your selling options

    Work with a Zillow partner agent

    Leverage their expertise and Zillow's premium Showcase listings to get your home seen by more buyers.

    Get started

    List with your own agent

    Get your home in front of millions of buyers by listing it on Zillow.

    Learn how to do it

    Sell it yourself

    Take full control of how buyers see your home on Zillow by listing For Sale by Owner (FSBO).

    List your home

    What's special

    Imagine yourself sitting in front of a cozy fire and watching the views of the serene wildlife. Turkeys and deer right out the back door. This 2003 double wide manufactured, 3 Bed 2 bath home, sitting on a beautiful 4, acre country lot surrounded with wildlife. A spacious 28 by 14 open concept kitchen/dining, with walk in pantry, and large island for any time of year entertaining. These are just some of the great things this home has to offer. Or step out of any one of 3 patio doors to a large patio with fire pit to enjoy the peaceful, seclusion for all your outdoor entertainment. A 2-car attached garage with lots of extra storage gives you plenty of room to store your outdoor toys needed to enjoy this lush country setting, home.

    Zillow last checked:

    Listing updated:

    Listed by:

    Thomas Sumpter,

    Coldwell Banker Belva Parr Realty

    Bought with:

    Quinn Shirley, 80053-94

    Robinson Realty Company

    Source: SCWMLS,MLS#: 1976829

    Facts & features

    Interior

    Bedrooms & bathrooms
    • Bedrooms: 3
    • Bathrooms: 2
    • Full bathrooms: 2
    • Main level bathrooms: 2
    Primary bedroom
    • Level: Main
    • Area: 224
    • Dimensions: 16 x 14
    Bedroom 2
    • Level: Main
    • Area: 154
    • Dimensions: 14 x 11
    Bedroom 3
    • Level: Main
    • Area: 154
    • Dimensions: 14 x 11
    Dining room
    • Level: Main
    • Area: 140
    • Dimensions: 14 x 10
    Family room
    • Area: 306
    • Dimensions: 18 x 17
    Kitchen
    • Features: Kitchen Island, Range/Oven, Refrigerator
    • Level: Main
    • Area: 392
    • Dimensions: 28 x 14
    Living room
    • Level: Main
    • Area: 294
    • Dimensions: 21 x 14
    Heating
    • Forced Air
    Cooling
    • Central Air
    Appliances
    • Laundry: Main Level
    Features
    • Basement: Crawl Space,Exterior Entry
    • Has fireplace: Yes
    • Fireplace features: Wood Burning
    Interior area
    • Total structure area: 2,496
    • Total interior livable area: 2,496 sqft
    • Finished area above ground: 2,496

    Property

    Parking
    • Total spaces: 2
    • Parking features: 2 car, Attached, Garage Door Opener
    • Attached garage spaces: 2
    • Has uncovered spaces: Yes
    Features
    • Levels: One
    • Stories: 1
    Lot
    • Size: 4 Acres
    • Features: Rural-not in subdivision
    Details
    • Parcel number: 020003890020
    • Zoning: Res

    Construction

    Type & style
    • Home type: MobileManufactured
    • Architectural style: Ranch
    • Property subtype: Manufactured Home
    Materials
    • Wood Siding
    Condition
    • Year built: 2003

    Utilities & green energy

    • Sewer: Non-Municipal/Prvt dispos
    • Water: Well

    Community & HOA

    Location
    • Region: Oxford

    Financial & listing details

    • Price per square foot: $90/sqft
    • Tax assessed value: $177,300
    • Annual tax amount: $2,387
    • Date on market: 6/5/2026
    • Listing terms: Arms Length
    • Exclusions: All Sellers personal property.

    Price history

    DateEventPrice
    7/22/2024Sold$225,000-11.8%$90/sqft
    Source: SCWMLS #1976829 Report a problem
    6/22/2024Contingent$255,000$102/sqft
    Source: WIREX MLS #1976829 Report a problem
    5/30/2024Price change$255,000-5.2%$102/sqft
    Source: WIREX MLS #1976829 Report a problem
    5/9/2024Listed for sale$269,000+7.6%$108/sqft
    Source: WIREX MLS #1976829 Report a problem
    10/18/2013Listing removed$249,900$100/sqft
    Source: Coldwell Banker Cotter Realty #1571749 Report a problem
    8/14/2013Price change$249,900-9.1%$100/sqft
    Source: Coldwell Banker Cotter Realty #1571749 Report a problem
    11/20/2012Listed for sale$274,900$110/sqft
    Source: Coldwell Banker Cotter Realty #1571749 Report a problem

    Public tax history

    YearProperty taxesTax assessment
    2025$2,862 +5.6%$177,300
    2024$2,710 +13.5%$177,300
    2023$2,387 -28%$177,300 -29.1%
    2022$3,317 -7.2%$250,000
    2021$3,573 -1.6%$250,000
    2020$3,633 +5.2%$250,000 +0%
    2019$3,453 -12.5%$249,900
    2017$3,948 -9.4%$249,900
    2016$4,358 $249,900 +2.9%
    2015-- $242,800 -10%
    2014-- $269,900
    2013$4,193 -13.9%$269,900
    2012$4,869 +4.6%$269,900
    2010$4,657 $269,900
    2009-- $269,900 +40.7%
    2008-- $191,800
    Find assessor info on the county website

    Neighborhood: 53952

    Nearby schools

    GreatSchools rating
    Schools provided by the listing agent
    • Elementary: Adams
    • Middle: Adams-Friendship
    • High: Adams-Friendship
    • District: Adams-Friendship

    Source: SCWMLS. This data may not be complete. We recommend contacting the local school district to confirm school assignments for this home.