Skip main navigation
Closed
  • $279,900

    226 Edna St, Poland, OH 44514

    3beds
    1,727sqft
    Single Family Residence
    Built in 1952
    0.38 Acres Lot
    $301,100 Zestimate®
    $162/sqft
    $2,012 Estimated rent

    Home value

    $301,100

    $262,000 - $349,000

    $2,012/mo

    Zestimate® history
    Loading
    Loading...

    Owner options

    List your home for rent

    $2,012/mo

    Rent Zestimate®

    Find your next renter with Zillow Rental Manager. Plus, with online applications, you can quickly screen prospective tenants – for free.

    Learn more

    $2,012/mo

    Rent Zestimate®

    Refinance and save

    $1,851/mo

    Est. payment

    Refinancing to a lower rate could help reduce your monthly payments and save thousands over the life of the loan.

    See today's rates

    $1,851/mo

    Est. payment

    Explore your selling options

    Work with a Zillow partner agent

    Leverage their expertise and Zillow's premium Showcase listings to get your home seen by more buyers.

    Get started

    List with your own agent

    Get your home in front of millions of buyers by listing it on Zillow.

    Learn how to do it

    Sell it yourself

    Take full control of how buyers see your home on Zillow by listing For Sale by Owner (FSBO).

    List your home

    What's special

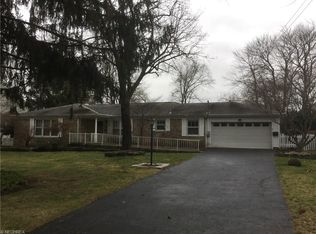
    **New roof installation will be completed before closing** This 3 bedroom ranch-style home, located in the Poland Village, is just the home you have been looking for! Enjoy the ease of single-floor living with this functional and inviting floor plan featuring a kitchen with granite countertops, tile backsplash, under cabinet lighting, a full suite of stainless steel appliances (a stove, refrigerator, and dishwasher), Hunter Douglas blinds, and ample cabinetry. The adjacent dining area has two built-in corner China cabinets, adding a touch of charm. The dining and living room have hard wood flooring and large windows for natural light. The living room has a cozy gas fireplace as well as French doors that lead to an outdoor area with a fire pit to enjoy! The primary bedroom has custom California Closets, maximizing storage and organization. All three bedrooms have hard wood flooring and Hunter Douglas blinds. You will find generous closet space and additional storage solutions throughout the home. This home also has a partially finished basement. The finished area is ideal for a recreational room or guest space equipped with a decorative fireplace and plenty of light from the egress windows. Washer and dryer are also included. The basement has also just been partially waterproofed. As a special bonus, Unwind in your very own built-in Sauna, a feature that brings spa-level comfort to your home! Seller is providing a one year home warranty. An electric fence is also included. Dont miss out on this incredible opportunity!

    Zillow last checked:

    Listing updated:

    Listing Provided by:

    Kelly Haren 330-787-1067 kellylharen@gmail.com,

    CENTURY 21 Lakeside Realty

    Bought with:

    Christina Circle, 2018000527

    Berkshire Hathaway HomeServices Stouffer Realty

    Source: MLS Now,MLS#: 5120139MLS LogoOriginating MLS: Youngstown Columbiana Association of REALTORS

    Facts & features

    Interior

    Bedrooms & bathrooms
    • Bedrooms: 3
    • Bathrooms: 2
    • Full bathrooms: 1
    • 1/2 bathrooms: 1
    • Main level bathrooms: 2
    • Main level bedrooms: 3
    Primary bedroom
    • Description: Flooring: Wood
    • Level: First
    • Dimensions: 12 x 16
    Bedroom
    • Description: Flooring: Wood
    • Level: First
    • Dimensions: 12 x 14
    Bedroom
    • Description: Flooring: Wood
    • Level: First
    • Dimensions: 10 x 10
    Dining room
    • Description: Flooring: Wood
    • Features: Built-in Features, Chandelier
    • Level: First
    • Dimensions: 10 x 10
    Kitchen
    • Description: Flooring: Ceramic Tile
    • Features: Granite Counters
    • Level: First
    • Dimensions: 14 x 8
    Living room
    • Description: Flooring: Wood
    • Features: Fireplace, Smart Thermostat
    • Level: First
    • Dimensions: 11 x 22
    Sauna
    • Level: First
    • Dimensions: 9.5 x 4.5
    Heating
    • Forced Air, Gas
    Cooling
    • Central Air
    Appliances
    • Included: Dryer, Dishwasher, Disposal, Microwave, Range, Refrigerator, Washer
    • Laundry: In Basement
    Features
    • Sauna, Smart Thermostat
    • Windows: Blinds
    • Basement: Full
    • Number of fireplaces: 1
    • Fireplace features: Electric
    Interior area
    • Total structure area: 1,727
    • Total interior livable area: 1,727 sqft
    • Finished area above ground: 1,727

    Property

    Parking
    • Total spaces: 2
    • Parking features: Attached, Garage, Garage Door Opener, Paved
    • Attached garage spaces: 2
    Accessibility
    • Accessibility features: Accessible Approach with Ramp
    Features
    • Levels: One
    • Stories: 1
    • Fencing: Invisible
    Lot
    • Size: 0.38 Acres
    Details
    • Parcel number: 360080013.000

    Construction

    Type & style
    • Home type: SingleFamily
    • Architectural style: Ranch
    • Property subtype: Single Family Residence
    Materials
    • Aluminum Siding, Stone
    • Roof: Asphalt,Fiberglass
    Condition
    • Year built: 1952
    Details
    • Warranty included: Yes

    Utilities & green energy

    • Sewer: Public Sewer
    • Water: Public

    Community & neighborhood

    Location
    • Region: Poland
    • Subdivision: Poland Village

    Other

    Other facts
    • Listing terms: Cash,Conventional,FHA

    Price history

    DateEventPrice
    8/15/2025Sold$279,900-3.4%$162/sqft
    Source: MLS Now #5120139 Report a problem
    7/12/2025Pending sale$289,900$168/sqft
    Source: MLS Now #5120139 Report a problem
    7/2/2025Listed for sale$289,900$168/sqft
    Source: MLS Now #5120139 Report a problem
    6/18/2025Listing removed$289,900$168/sqft
    Source: MLS Now #5120139 Report a problem
    6/8/2025Contingent$289,900$168/sqft
    Source: MLS Now #5120139 Report a problem
    5/23/2025Listed for sale$289,900$168/sqft
    Source: MLS Now #5120139 Report a problem
    5/20/2025Pending sale$289,900$168/sqft
    Source: MLS Now #5120139 Report a problem
    5/18/2025Listed for sale$289,900+78.4%$168/sqft
    Source: MLS Now #5120139 Report a problem
    7/17/2023Listing removed--
    Source: Zillow Rentals Report a problem
    7/9/2023Listed for rent$2,300$1/sqft
    Source: Zillow Rentals Report a problem
    1/14/2015Sold$162,500-1.2%$94/sqft
    Source: MLS Now #3670320 Report a problem
    12/10/2014Pending sale$164,500$95/sqft
    Source: Partners 3 LLC #3670320 Report a problem
    11/29/2014Listed for sale$164,500+73.3%$95/sqft
    Source: Partners 3 LLC #3670320 Report a problem
    6/3/2014Listing removed$94,900$55/sqft
    Source: Lakeside Realty LLC #3609971 Report a problem
    5/15/2014Pending sale$94,900-33.5%$55/sqft
    Source: Homepath #3609971 Report a problem
    5/7/2014Sold$142,673+50.3%$83/sqft
    Source: Public Record Report a problem
    4/19/2014Listed for sale$94,900-25.6%$55/sqft
    Source: Lakeside Realty LLC #3609971 Report a problem
    3/8/2011Listing removed$127,500$74/sqft
    Source: Howard Hanna - Poland #3111118 Report a problem
    4/7/2010Listed for sale$127,500$74/sqft
    Source: Howard Hanna - Poland #3111118 Report a problem

    Public tax history

    YearProperty taxesTax assessment
    2025$3,919 -0.1%$72,970
    2024$3,924 +1.2%$72,970
    2023$3,879 +9.4%$72,970 +24.7%
    2022$3,546 +4.6%$58,500
    2021$3,391 -0.4%$58,500
    2020$3,406 +5.4%$58,500 +13.4%
    2019$3,231 +0.7%$51,570
    2018$3,209 +2.5%$51,570
    2017$3,131 +4.9%$51,570 +10.3%
    2016$2,985 +2.6%$46,760
    2015$2,910 +2.4%$46,760
    2014$2,842 +1.2%$46,760
    2013$2,807 +23.2%$46,760
    2012$2,279 +9.4%$46,760
    2011$2,083 +2.9%$46,760
    2010$2,025 +3.1%$46,760
    2009$1,963 0%$46,760
    2008$1,964 -7.5%$46,760
    2007$2,122 -1.3%$46,760
    2006$2,149 +6.2%$46,760 +8%
    2005$2,023 -38.8%$43,300
    2003$3,304 +9.5%--
    2002$3,016 -0.1%--
    2001$3,020 +1%--
    2000$2,990 --

    Find assessor info on the county website

    Neighborhood: 44514

    Nearby schools

    GreatSchools rating
    Schools provided by the listing agent
    • District: Poland LSD - 5007

    Source: MLS Now. This data may not be complete. We recommend contacting the local school district to confirm school assignments for this home.

    Get a cash offer in 3 minutes
    Find out how much your home could sell for in as little as 3 minutes with a no-obligation cash offer.
    Estimated market value
    $301,100
    Get a cash offer in 3 minutes
    Find out how much your home could sell for in as little as 3 minutes with a no-obligation cash offer.
    Estimated market value
    $301,100