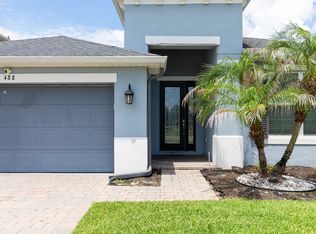
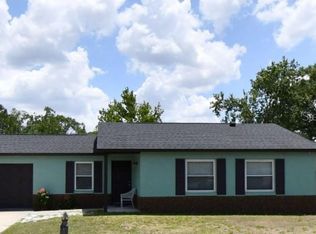
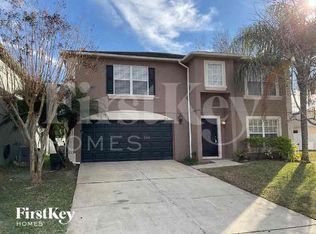
Welcome to this Remarkable 2-Story Tudor Home in the Mayfair District of Sanford. This Home has been Recently Refreshed Capturing the Allure of Historic Features with Modern Conveniences. Situated on a Corner Lot This 4 Bedroom/2.5 Bath Home is Definitely Not to Be Missed. Enter Through the Front Door to a Formal Entry which Opens to the Dining Room on the Right. The Bay Window of the Dining Room Looks Out to the Front Yard Allowing the Morning Sunlight to Stream In. Come Enjoy Meal Prep and Entertaining in the Updated Chef's Kitchen with 6 Burner Gas Stove, Custom Range Hood, Island with Microwave, and Plenty of Storage with an Abundance of Cabinets. The Private Primary Bedroom is Accessed off a Hallway off the Kitchen and Boasts an Ensuite Bathroom with Walk In Shower and a Walk In Closet with Built-Ins. The Living Room with a Decorative Fireplace is on the Left Side of Home and Connects to a Sunroom with 3 Walls of Windows Looking onto the Oak Shaded Side Yard. A 1/2 Bath and a Laundry are Tucked in Between the Kitchen and the Living Room. 3 Bedrooms and an Updated Full Hall Bathroom Upstairs. There is a Covered Back Patio and a 2 Car Garage with Driveway that Adds to the Appeal of this Home. Located a Short Distance to Downtown Historic Sanford with Restaurants, Galleries, Shops, Breweries, Riverwalk and Marina are all Easily Accessible from this Home. Golf Cart Zone Location Adds to the Ease of Access. Don't Miss Out on This Wonderful Home.
House for rent
$3,250/moFees may apply
226 Elliott Ave, Sanford, FL 32771
4beds
2,035sqft
Price may not include required fees and charges. Learn more|
Singlefamily
Available Sat Aug 8 2026
Cats, dogs OK
Inside laundry
2 Parking spaces parking
What's special
Custom range hoodOak shaded side yardCovered back patioPrivate primary bedroomCorner lotAbundance of cabinetsIsland with microwave
- 7 days |
- -- |
- -- |
Zillow last checked:
Listing updated:
Travel times

Let’s turn your rent into credit progress
Build credit history with every on-time payment and get credit for the payment you’re already making.
Facts & features
Interior
Bedrooms & bathrooms
- Bedrooms: 4
- Bathrooms: 3
- Full bathrooms: 2
- 1/2 bathrooms: 1
Appliances
- Laundry: Inside, Laundry Closet
Features
- Primary Bedroom Main Floor, Solid Surface Counters, Walk In Closet
Interior area
- Total interior livable area: 2,035 sqft
Video & virtual tour
Property
Parking
- Total spaces: 2
- Details: Contact manager
Features
- Stories: 2
Details
- Parcel number: 3019315040700013A
Construction
Type & style
- Home type: SingleFamily
- Property subtype: SingleFamily
Condition
- Year built: 1924
Community & HOA
Location
- Region: Sanford
Financial & listing details
- Lease term: 12 Months
Nearby apartments for rent

Price history
| Date | Event | Price |
|---|---|---|
| 7/16/2026 | Listed for rent | $3,250$2/sqft |
Source: Stellar MLS #O6424739 Report a problem | ||
| 1/1/2026 | Listing removed | $3,250$2/sqft |
Source: Stellar MLS #O6366603 Report a problem | ||
| 12/10/2025 | Listed for rent | $3,250$2/sqft |
Source: Stellar MLS #O6366603 Report a problem | ||
| 6/20/2023 | Sold | $255,000+60.4%$125/sqft |
Source: Public Record Report a problem | ||
| 9/15/2000 | Sold | $159,000$78/sqft |
Source: Public Record Report a problem | ||
Neighborhood: 32771
Nearby schools
GreatSchools rating
- 7/10Hamilton Elementary SchoolGrades: PK-5Distance: 0.3 mi
- 6/10Markham Woods Middle SchoolGrades: 6-8Distance: 8 mi
- 5/10Seminole High SchoolGrades: 9-12Distance: 2.7 mi