CANON MCMILLAN SCHOOL DISTRICT .............
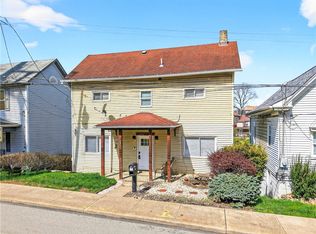
Welcome to this CHARMING and WELL MAINTAINED home located in a HIGHLY DESIRABLE AREA that is WALKABLE TO THE TOWN OF CANONSBURG with QUICK ACCESS TO I79, making daily COMMUTING, shopping, and dining simple and convenient. This QUAINT property offers the ideal blend of CHARACTER, FUNCTION, and OPPORTUNITY for both FIRST TIME HOMEBUYERS and INVESTORS or LANDLORDS seeking STRONG RENTAL APPEAL.
Enjoy relaxing mornings on the INVITING FRONT PORCH and unwind in the evenings on the BACK PORCH overlooking a FLAT BACKYARD, ideal for outdoor entertaining, pets, or future improvements. The yard provides usable space that is highly desirable for both OWNER OCCUPANTS and TENANTS.
Inside, you will find ORIGINAL INTERIOR DOORS that add timeless character along with HARDWOOD FLOORS UNDER CARPET ready to be uncovered and restored to their natural beauty. DOUBLE PANED WINDOWS bring in natural light while helping with energy efficiency. The home offers 1.5 BATHS, providing added convenience for daily living and guests.
The FINISHED BASEMENT offers additional LIVING SPACE or a GAMEROOM, with WALK OUT ACCESS to the backyard, creating flexibility for entertaining, a home office, or potential separate living space. A simple update like painting the paneling can easily BRIGHTEN and MODERNIZE the space.
The third bedroom has been creatively encapsulated, making it a FUN and UNIQUE space perfect for siblings, a playroom, or a cozy retreat. This flexible layout adds personality while still allowing options to suit your needs.
Located just minutes from SOUTH CENTRAL ELEMENTARY and CANON MCMILLAN HIGH SCHOOL, this home offers CONVENIENCE for daily routines, schools, shopping, and dining.
Whether you are a FIRST TIME BUYER looking for AFFORDABILITY and ROOM TO GROW, or an INVESTOR seeking a SOLID RENTAL with UPSIDE and LONG TERM VALUE, this property checks all the boxes with LOCATION, CHARACTER, and POTENTIAL.
Do not miss this OPPORTUNITY to own a WELL KEPT home in a PRIME LOCATION with both immediate comfort and future possibilities.
For sale
$119,900
226 Elm St, Canonsburg, PA 15317
3beds
1,240sqft
Single Family Residence
Built in 1907
4,356 Square Feet Lot
$-- Zestimate®
$97/sqft
$-- HOA
What's special
Inviting front porch
- 90 days |
- 564 |
- 39 |
Zillow last checked:
Listing updated:
Listed by:
Bonnie Hyslop 724-941-9400,
Keller Williams Realty 724-941-9400
Source: WPMLS,MLS#: 1749974 Originating MLS: West Penn Multi-List
Originating MLS: West Penn Multi-ListFacts & features
Interior
Bedrooms & bathrooms
- Bedrooms: 3
- Bathrooms: 2
- Full bathrooms: 1
- 1/2 bathrooms: 1
Primary bedroom
- Level: Upper
Bedroom 2
- Level: Upper
Bedroom 3
- Level: Upper
Dining room
- Level: Main
Game room
- Level: Lower
Kitchen
- Level: Main
Living room
- Level: Main
Heating
- Forced Air, Gas
Cooling
- Central Air
Appliances
- Included: Some Gas Appliances, Dryer, Microwave, Refrigerator, Stove, Washer
Features
- Window Treatments
- Flooring: Hardwood, Vinyl, Carpet
- Windows: Multi Pane, Screens, Window Treatments
- Basement: Finished,Walk-Out Access
Interior area
- Total structure area: 1,240
- Total interior livable area: 1,240 sqft
Video & virtual tour
Property
Parking
- Parking features: Off Street, On Street
- Has uncovered spaces: Yes
Features
- Levels: Two
- Stories: 2
- Pool features: None
Lot
- Size: 4,356 Square Feet
- Dimensions: 0.1
Details
- Parcel number: 1100220002002200
Construction
Type & style
- Home type: SingleFamily
- Architectural style: Two Story
- Property subtype: Single Family Residence
Materials
- Frame
- Roof: Asphalt
Condition
- Resale
- Year built: 1907
Utilities & green energy
- Sewer: Public Sewer
- Water: Public
Community & HOA
Community
- Features: Public Transportation
Location
- Region: Canonsburg
Financial & listing details
- Price per square foot: $97/sqft
- Tax assessed value: $75,700
- Annual tax amount: $1,611
- Date on market: 4/23/2026
Estimated market value
Not available
Estimated sales range
Not available
Not available
Price history
| Date | Event | Price |
|---|---|---|
| 4/23/2026 | Listed for sale | $119,900$97/sqft |
Source:  WPMLS #1749974 Report a problem WPMLS #1749974 Report a problem | ||
Public tax history
| Year | Property taxes | Tax assessment |
|---|---|---|
| 2025 | $1,542 +4.6% | $75,700 |
| 2024 | $1,474 +0.7% | $75,700 |
| 2023 | $1,464 +2.2% | $75,700 |
| 2022 | $1,433 +1.1% | $75,700 |
| 2021 | $1,418 +2.2% | $75,700 |
| 2020 | $1,387 +654.2% | $75,700 |
| 2018 | $184 +1299.9% | $75,700 |
| 2017 | $13 -91.2% | $75,700 +1904.2% |
| 2016 | $149 | $3,777 |
| 2015 | $149 -72.3% | $3,777 |
| 2014 | $537 | $3,777 |
| 2013 | $537 | $3,777 |
| 2012 | -- | $3,777 |
| 2011 | -- | $3,777 |
| 2010 | -- | $3,777 |
| 2009 | -- | $3,777 |
| 2008 | -- | $3,777 |
| 2007 | -- | $3,777 |
| 2006 | -- | $3,777 |
| 2005 | -- | $3,777 |
| 2004 | -- | $3,777 |
| 2003 | -- | $3,777 |
| 2002 | -- | $3,777 |
| 2000 | -- | $3,777 |
Find assessor info on the county website
Monthly payment
Est. payment
Payment breakdown
Explore the cost of this home by adjusting the details. Changes won't be saved.Climate risks
Neighborhood: 15317
Nearby schools
GreatSchools rating
- 6/10South Central Elementary SchoolGrades: K-4Distance: 0.2 mi
- 9/10Canonsburg Middle SchoolGrades: 7-8Distance: 0.9 mi
- 6/10Canon-McMillan Senior High SchoolGrades: 9-12Distance: 0.3 mi
Schools provided by the listing agent
- District: Canon McMillan
Source: WPMLS. This data may not be complete. We recommend contacting the local school district to confirm school assignments for this home.
- $3,700-- bd-- ba-- sqft228 Elm St, Canonsburg, PA 15317Off Market
- $117,4003 bd1 ba1k sqft224 Elm St, Canonsburg, PA 15317Off Market
- $146,0002 bd1 ba1k sqft220 Elm St, Canonsburg, PA 15317Sold
- $---- bd-- ba-- sqft302 Oak Aly, Canonsburg, PA 15317Off Market
- $101,6002 bd1 ba884 sqft229 Mill Aly, Canonsburg, PA 15317Off Market
- $129,3003 bd1 ba1k sqft231 Oak Aly, Canonsburg, PA 15317Off Market
- $65,3002 bd1 ba450 sqft218 Elm St, Canonsburg, PA 15317Off Market
- $--2 bd1 ba580 sqft218 Elm St #1, Canonsburg, PA 15317Off Market
A local agent can set up tours, give advice and negotiate with sellers.
A local lender can help you make sure your offer is ready when you are.
Similar homes
- $125,0003 bd3 ba1.2k sqft51 Sycamore St, Muse, PA 15350For Sale
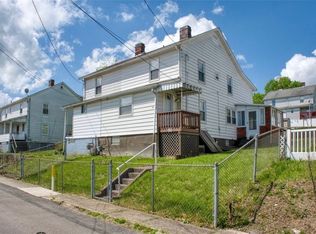 MLS ID #1763294, Michael Findle. WPMLS
 - $175,0002 bd3 ba1.4k sqft636 Euclid Ave, Canonsburg, PA 15317For Sale
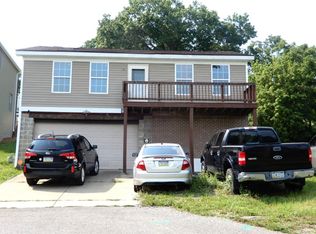 MLS ID #1765294, Jim Dolanch. WPMLS
 - $--3 bd1 ba1.5k sqft253 N Main St, Houston, PA 15342Auction
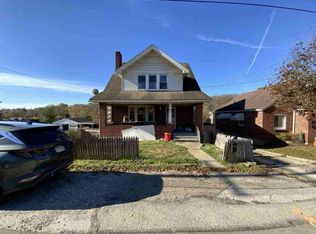 ServiceLink Auction
 - $--3 bd1 ba1k sqft256 McCombs Rd, Venetia, PA 15367AuctionAuction.com 2
- $83,7903 bd2 ba1.1k sqft96 Linden Rd, Canonsburg, PA 15317Auction
 MLS ID #PAWA2000094, Bradley D Snouffer, American Eagle Realty. Bright MLS
 - $--3 bd1 ba1.4k sqft204 Fannie St, Mc Donald, PA 15057AuctionAuction.com 2
- $114,9003 bd1 ba1.1k sqft301 Run St, Carnegie, PA 15106For SaleMLS ID #1765272, Julie Scotti. WPMLS
- $109,0003 bd1 ba1.2k sqft10 Main St, Atlasburg, PA 15004For SaleMLS ID #1765329, Melissa Hill. WPMLS
- $114,9003 bd2 ba1.6k sqft95 E Main St, Avella, PA 15379For SaleMLS ID #1745986, John Fincham. WPMLS
- $117,0003 bd1 ba1.4k sqft1824 Jefferson Ave, Washington, PA 15301For SaleMLS ID #1745069, Wendy Grandel. WPMLS
- $125,0002 bd1 ba685 sqft10 Elm St, Meadow Lands, PA 15347For SaleMLS ID #1745865, Lisa Perri. WPMLS
- $140,0003 bd2 ba1.7k sqft415 North Ave, Houston, PA 15342For SaleMLS ID #1720400, Michael Pohlot. WPMLS
- $125,0002 bd2 ba1.2k sqft209 Howard St, Mc Donald, PA 15057For SaleMLS ID #1763605, Melanie Senkinc. WPMLS
- $169,9002 bd2 ba1k sqft92 Beech St, Muse, PA 15350For SaleMLS ID #1765557, Tracy Szuhoza. WPMLS
- $124,9002 bd2 ba1k sqft615 Broad St, Washington, PA 15301For SaleMLS ID #1747904, Marie Lynch. WPMLS
- $119,9002 bd2 ba1.1k sqft3819 Grant St #A, South Park, PA 15129For SaleMLS ID #1749481, Laurie Devine. WPMLS
- $169,9003 bd2 ba1.3k sqft1150 Arch St, Washington, PA 15301For SaleMLS ID #1765317, Evan Miller. WPMLS
- $130,0002 bd1 ba777 sqft246 Burton Ave, Washington, PA 15301For SaleMLS ID #1758020, Bryan Reilly. WPMLS
- $140,0005 bd2 ba1.6k sqft51 Erie St, Washington, PA 15301For Sale By Owner
- $169,9002 bd1 ba1k sqft490 Glenn St, Washington, PA 15301For SaleMLS ID #1765125, Mya Quarture. WPMLS
