Skip main navigation
Sold for $225,000
  • $225,000

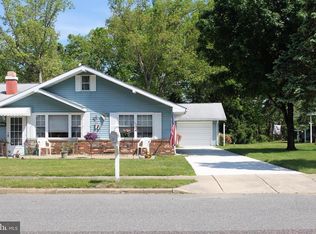
    226 Elmtowne Blvd, Hammonton, NJ 08037

    2beds
    1,610sqft
    Condominium
    Built in 1977
    -- sqft lot
    $289,400 Zestimate®
    $140/sqft
    $2,093 Estimated rent

    Home value

    $289,400

    $266,000 - $313,000

    $2,093/mo

    Zestimate® history
    Loading
    Loading...

    Owner options

    List your home for rent

    $2,093/mo

    Rent Zestimate®

    Find your next renter with Zillow Rental Manager. Plus, with online applications, you can quickly screen prospective tenants – for free.

    Learn more

    $2,093/mo

    Rent Zestimate®

    Refinance and save

    $1,388/mo

    Est. payment

    Refinancing to a lower rate could help reduce your monthly payments and save thousands over the life of the loan.

    See today's rates

    $1,388/mo

    Est. payment

    Explore your selling options

    Work with a Zillow partner agent

    Leverage their expertise and Zillow's premium Showcase listings to get your home seen by more buyers.

    Get started

    List with your own agent

    Get your home in front of millions of buyers by listing it on Zillow.

    Learn how to do it

    Sell it yourself

    Take full control of how buyers see your home on Zillow by listing For Sale by Owner (FSBO).

    List your home

    What's special

    Gas fireplaceEat in kitchenWood floorsCeiling fanHall bathLarge closetSpacious laundry room
    Come out and see this wonderful home with approx. 1600 sq ft of living space.(plus garage )Beautiful bamboo wood floors run from dinning room , living room and hall. ( extra flooring in garage) spacious laundry room with full size stacked washer and dryer complete with extra cabinets, sink and door that accesses outside and garage. Hall bath with tile floor and large closet. Main bedroom has all the room you need and a full bathroom with tile floor . Across the hall is bedroom 2 with a ceiling fan, plenty of space. Pull down steps to attic are located in hall . Eat in kitchen dishwasher is being replaced . A freshly painted family room sits off the kitchen with a gas fire place and doors that open to a 26ft by 16 ft sunroom that is just waiting for your touch. This home has everything and will not last long at this price. Some repairs have been made!!!! Come and see before you miss out ! ( Please note that sunroom, shed are being transferred in AS Is condition ) Association will also collect the 1st 3 months association fee at closing and has a $300 paperwork fee for anyone requiring a mortgage $50 for any cash buyer. Fees for association cover water, septic, roof, termite treatment lawn cutting and snow removal

    Zillow last checked:

    Listing updated:

    Listed by:

    Michelle Perone 609-374-1341,

    Weichert Realtors-Medford

    Bought with:

    Meghan Brown, rs359313

    Keller Williams Realty - Cherry Hill

    Source: Bright MLS,MLS#: NJCD2073752MLS Logo

    Facts & features

    Interior

    Bedrooms & bathrooms
    • Bedrooms: 2
    • Bathrooms: 2
    • Full bathrooms: 2
    • Main level bathrooms: 2
    • Main level bedrooms: 2
    Rooms
    • Room types: Living Room, Dining Room, Kitchen, Family Room, Sun/Florida Room, Laundry
    Dining room
    • Level: Main
    • Area: 121 Square Feet
    • Dimensions: 11 x 11
    Family room
    • Features: Fireplace - Gas
    • Level: Main
    • Area: 231 Square Feet
    • Dimensions: 21 x 11
    Kitchen
    • Features: Kitchen - Gas Cooking
    • Level: Main
    • Area: 132 Square Feet
    • Dimensions: 11 x 12
    Laundry
    • Features: Ceiling Fan(s)
    • Level: Main
    • Area: 80 Square Feet
    • Dimensions: 10 x 8
    Living room
    • Level: Main
    • Area: 320 Square Feet
    • Dimensions: 20 x 16
    Other
    • Level: Main
    • Area: 416 Square Feet
    • Dimensions: 26 x 16
    Heating
    • Forced Air, Natural Gas
    Cooling
    • Ceiling Fan(s), Central Air, Electric
    Appliances
    • Included: Gas Water Heater
    • Laundry: Main Level, Laundry Room
    Features
    • Dry Wall
    • Has basement: No
    • Number of fireplaces: 1
    Interior area
    • Total structure area: 1,610
    • Total interior livable area: 1,610 sqft
    • Finished area above ground: 1,610
    • Finished area below ground: 0

    Property

    Parking
    • Total spaces: 2
    • Parking features: Garage Faces Front, Concrete, Attached, Driveway
    • Attached garage spaces: 1
    • Uncovered spaces: 1
    Accessibility
    • Accessibility features: None
    Features
    • Levels: One
    • Stories: 1
    • Pool features: None
    • Has view: Yes
    • View description: Trees/Woods
    Details
    • Additional structures: Above Grade, Below Grade
    • Parcel number: 3606701 0200033
    • Zoning: PR5
    • Special conditions: Standard

    Construction

    Type & style
    • Home type: Condo
    • Architectural style: Ranch/Rambler
    • Property subtype: Condominium
    Materials
    • Frame
    • Foundation: Slab
    • Roof: Shingle
    Condition
    • Very Good
    • New construction: No
    • Year built: 1977

    Utilities & green energy

    • Sewer: On Site Septic, Shared Septic
    • Water: Well-Shared, Private/Community Water

    Community & HOA

    Community
    • Condo and coop fee: $366 monthly
    • Senior community: Yes
    • Subdivision: Elmtowne
    HOA
    • Has HOA: No
    • Amenities included: None
    • Services included: Common Area Maintenance, Insurance, Maintenance Grounds, Water
    • HOA name: Elmtowne Village
    Location
    • Region: Hammonton
    • Municipality: WINSLOW TWP

    Financial & listing details

    • Price per square foot: $140/sqft
    • Tax assessed value: $126,100
    • Annual tax amount: $4,920
    • Date on market: 8/10/2024
    • Listing agreement: Exclusive Right To Sell
    • Listing terms: Cash,Conventional
    • Inclusions: Shed In As Is Condition,
    • Ownership: Condominium

    Price history

    DateEventPrice
    3/31/2025Sold$225,000-4.2%$140/sqft
    Source: Bright MLS #NJCD2073752 Report a problem
    3/20/2025Pending sale$234,900$146/sqft
    Source: Bright MLS #NJCD2073752 Report a problem
    2/11/2025Price change$234,9000%$146/sqft
    Source: Bright MLS #NJCD2073752 Report a problem
    8/10/2024Listed for sale$235,000+161.1%$146/sqft
    Source: Bright MLS #NJCD2073752 Report a problem
    7/24/1995Sold$90,000$56/sqft
    Source: Public Record Report a problem

    Public tax history

    YearProperty taxesTax assessment
    2025$4,659 +1.9%$126,100
    2024$4,571 +6.5%$126,100
    2023$4,291 +3.6%$126,100
    2022$4,143 +2.3%$126,100
    2021$4,050 +0.7%$126,100
    2020$4,022 +6.5%$126,100
    2019$3,775 $126,100
    2018$3,775 -1.3%$126,100
    2017$3,825 +1.7%$126,100
    2016$3,762 +2.6%$126,100
    2015$3,668 +1.5%$126,100
    2014$3,612 -25.3%$126,100
    2013$4,833 +12.3%$126,100 -25.5%
    2012$4,302 +3.1%$169,200 +85.3%
    2011$4,173 +4.2%$91,300
    2010$4,005 +1.2%$91,300
    2009$3,956 $91,300
    2008-- $91,300
    2007-- $91,300
    2006-- $91,300
    2005-- $91,300
    2004-- $91,300
    2003-- $91,300
    2002-- $91,300
    2001-- $91,300
    Find assessor info on the county website

    Neighborhood: 08037

    Nearby schools

    GreatSchools rating
    Schools provided by the listing agent
    • District: Winslow Township Public Schools

    Source: Bright MLS. This data may not be complete. We recommend contacting the local school district to confirm school assignments for this home.

    Get a cash offer in 3 minutes
    Find out how much your home could sell for in as little as 3 minutes with a no-obligation cash offer.
    Estimated market value
    $289,400
    Get a cash offer in 3 minutes
    Find out how much your home could sell for in as little as 3 minutes with a no-obligation cash offer.
    Estimated market value
    $289,400