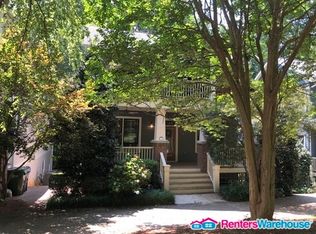
Welcome to 226 Elvan Ave! Nestled in the tranquil Hawthorn Park community of Kirkwood, this meticulously maintained Craftsman blends historic charm and modern conveniences. Recent updates to the home accentuate the architectural details and improve the interior flow of the home while maintaining the large open living spaces. Sitting on a tree-lined cul de sac, this home’s expansive front porch invites you to come sit and relax for a while. Step inside and you are greeted by a high-ceilinged central hallway w/ fireside sitting room on one side and formal dining room on the other. The sun-filled kitchen includes a large chef’s island doubling as breakfast area w/ stools, pantry, and powder room. The cozy family room/ den is designed with a custom-built entertainment center, shelving and tons of natural light. Off the kitchen, enjoy your screened-in porch w/ built-in electric heaters, ceiling fans and outdoor Sonos speakers allowing for outdoor enjoyment almost year round! The back deck opens to a fully fenced-in manicured backyard with access to the community’s green space and trail. On the second floor, you’ll find the large primary bedroom w/ sitting porch/balcony for those perfect autumn nights, updated primary bathroom w/separate tub and shower, and two additional bedrooms sharing a Jack n’ Jill bathroom. The attached 2-car garage is equipped with a 50 amp, NEMA 14-50R electric vehicle charging station, and access to the home through a custom-built mudroom on the lower level. This floor also has a bonus/flex room w/ large walk-in closet and ensuite bathroom perfect for a 4th bedroom, play room, exercise room, or in-law suite. Enjoy being within walking distance of downtown Kirkwood, Pullman Yards, Bessie Branham Park, Oakhurst Village, East Lake MARTA station and conveniently located just a short bike ride / drive to Decatur Square, 2nd + Hosea, I-75/85 and I-20. Bonus** - You do not want to miss Halloween in this fun neighborhood!
Closed
$875,000
226 Elvan Ave SE, Atlanta, GA 30317
3beds
2,400sqft
Single Family Residence, Residential
Built in 2003
6,098 Square Feet Lot
$882,300 Zestimate®
$365/sqft
$3,384 Estimated rent
Home value
$882,300
$829,000 - $944,000
$3,384/mo
Zestimate® history
Owner options
List your home for rent
$3,384/mo
Rent Zestimate®
Find your next renter with Zillow Rental Manager. Plus, with online applications, you can quickly screen prospective tenants – for free.
$3,384/mo
Rent Zestimate®
Refinance and save
$6,069/mo
Est. payment
Refinancing to a lower rate could help reduce your monthly payments and save thousands over the life of the loan.
$6,069/mo
Est. payment
Explore your selling options
Work with a Zillow partner agent
Leverage their expertise and Zillow's premium Showcase listings to get your home seen by more buyers.
Get startedList with your own agent
Get your home in front of millions of buyers by listing it on Zillow.
Learn how to do itSell it yourself
Take full control of how buyers see your home on Zillow by listing For Sale by Owner (FSBO).
List your homeWhat's special
Zillow last checked:
Listing updated:
Listed by:
Cassie Joy,
Keller Williams Realty Intown ATL 404-541-3500
Bought with:
Jennifer Engel, 361522
Compass
Source: FMLS GA,MLS#: 7452771
Facts & features
Interior
Bedrooms & bathrooms
- Bedrooms: 3
- Bathrooms: 4
- Full bathrooms: 3
- 1/2 bathrooms: 1
Rooms
- Room types: Bonus Room, Family Room, Living Room
Primary bedroom
- Features: In-Law Floorplan
- Level: In-Law Floorplan
Bedroom
- Features: In-Law Floorplan
Primary bathroom
- Features: Double Vanity, Soaking Tub, Separate Tub/Shower
Dining room
- Features: Separate Dining Room
Kitchen
- Features: Breakfast Bar, Stone Counters, Eat-in Kitchen, Kitchen Island, Pantry, View to Family Room
Heating
- Central
Cooling
- Central Air
Appliances
- Included: Dishwasher, Dryer, Refrigerator, Gas Range, Gas Water Heater
- Laundry: Upper Level
Features
- High Ceilings 10 ft Main, High Ceilings 10 ft Upper
- Flooring: Hardwood
- Windows: Plantation Shutters, Double Pane Windows, Window Treatments
- Basement: Daylight,Driveway Access,Exterior Entry,Finished Bath,Finished,Interior Entry
- Number of fireplaces: 1
- Fireplace features: Gas Starter
- Common walls with other units/homes: No Common Walls
Interior area
- Total structure area: 2,400
- Total interior livable area: 2,400 sqft
- Finished area above ground: 2,400
- Finished area below ground: 667
Property
Parking
- Total spaces: 2
- Parking features: Attached, Drive Under Main Level, Driveway, Electric Vehicle Charging Station(s), Garage Faces Rear, Garage
- Attached garage spaces: 2
- Has uncovered spaces: Yes
Accessibility
- Accessibility features: Accessible Bedroom
Features
- Levels: Three Or More
- Patio & porch: Covered, Deck, Front Porch, Rear Porch, Screened
- Exterior features: Private Yard, Rain Gutters, Rear Stairs
- Pool features: None
- Spa features: None
- Fencing: Back Yard
- Has view: Yes
- View description: Neighborhood
- Waterfront features: None
- Body of water: None
Lot
- Size: 6,098 Square Feet
- Features: Back Yard, Cul-De-Sac
Details
- Additional structures: Garage(s)
- Parcel number: 15 212 04 131
- Other equipment: None
- Horse amenities: None
Construction
Type & style
- Home type: SingleFamily
- Architectural style: Traditional,Craftsman
- Property subtype: Single Family Residence, Residential
Materials
- HardiPlank Type
- Foundation: Block
- Roof: Composition
Condition
- Resale
- New construction: No
- Year built: 2003
Utilities & green energy
- Electric: 220 Volts
- Sewer: Public Sewer
- Water: Public
- Utilities for property: Cable Available, Electricity Available, Natural Gas Available, Underground Utilities, Sewer Available, Water Available
Green energy
- Energy efficient items: None
- Energy generation: None
Community & HOA
Community
- Features: Near Beltline, Curbs, Homeowners Assoc, Near Trails/Greenway, Sidewalks, Street Lights, Near Public Transport, Near Schools, Near Shopping
- Security: Carbon Monoxide Detector(s), Fire Alarm, Smoke Detector(s), Security System Owned
- Subdivision: Kirkwood
HOA
- Has HOA: Yes
- HOA fee: $600 annually
Location
- Region: Atlanta
Financial & listing details
- Price per square foot: $365/sqft
- Annual tax amount: $9,787
- Date on market: 10/3/2024
- Cumulative days on market: 25 days
- Electric utility on property: Yes
- Road surface type: Asphalt, Concrete
Price history
| Date | Event | Price |
|---|---|---|
| 12/9/2024 | Sold | $875,000-2.7%$365/sqft |
Source:  FMLS GA #7452771 Report a problem FMLS GA #7452771 Report a problem | ||
| 11/9/2024 | Pending sale | $899,000$375/sqft |
Source: FMLS GA #7452771 Report a problem | ||
| 10/3/2024 | Listed for sale | $899,000$375/sqft |
Source: FMLS GA #7452771 Report a problem | ||
Public tax history
Tax history is unavailable.
Neighborhood: Kirkwood
Nearby homes
- $875,0004 bd4 ba3k sqft226 Elvan Ave, Atlanta, GA 30317Sold

- $946,1004 bd3 ba3k sqft222 Elvan Ave, Atlanta, GA 30317Off Market

- $845,0003 bd4 ba3k sqft230 Elvan Ave, Atlanta, GA 30317Off Market

- $814,1003 bd3 ba2.3k sqft234 Elvan Ave, Atlanta, GA 30317Off Market
- $749,9003 bd3 ba2.1k sqft2126 Lanes Ln, Atlanta, GA 30317Off Market
- $777,0003 bd4 ba-- sqft2126 Lanes Ln NE, Atlanta, GA 30317Off Market
- $685,0003 bd3 ba1.8k sqft2122 Lanes Ln, Atlanta, GA 30317Sold
- $685,0003 bd3 ba1.8k sqft2122 Lanes Ln NE, Atlanta, GA 30317Sold
Nearby schools
GreatSchools rating
- 5/10Toomer Elementary SchoolGrades: PK-5Distance: 0.7 mi
- 5/10King Middle SchoolGrades: 6-8Distance: 3.9 mi
- 6/10Maynard H. Jackson- Jr. High SchoolGrades: 9-12Distance: 2.9 mi
Schools provided by the listing agent
- Elementary: Fred A. Toomer
- Middle: Martin L. King Jr.
- High: Maynard Jackson
Source: FMLS GA. This data may not be complete. We recommend contacting the local school district to confirm school assignments for this home.
Get a cash offer in 3 minutes
Find out how much your home could sell for in as little as 3 minutes with a no-obligation cash offer.
Estimated market value
$882,300
Get a cash offer in 3 minutes
Find out how much your home could sell for in as little as 3 minutes with a no-obligation cash offer.
Estimated market value
$882,300
- Georgia
- Dekalb County
- Atlanta
- 30317
- Kirkwood
- 226 Elvan Ave SE
