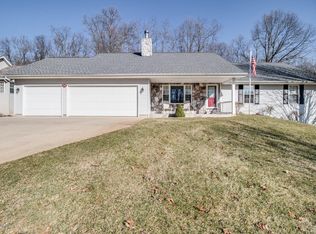
Let me tell you about this HARPER CREEK home tucked into a beautiful cul-de-sac that is Calhoun County's best kept secret. Built in 1997, this well kept beauty had lots of 2020 upgrades including roof, furnace & Central Air. Most recently, seller completed a gorgeous custom kitchen remodel in 2026 (High End Dekton Hard Surface Counters alone were 13k) 50 Gallon water heater (2025), New toilet pump, Light Fixtures & Washer. How about a stunning main floor primary suite plus 2 more secondary bedrooms and a 4th lower level bedroom with its own bathroom. Main floor laundry. BONUS WORKSHOP attached to the back of the 2 car garage with high ceilings & its own bay door facing the back yard. Speaking of the great yard - let's not forget underground sprinkler system. This is the one you've been waiting for - better jump. Text Esther 269-579-0460
Pending
$340,000
226 Embury Dr, Battle Creek, MI 49014
4beds
2,522sqft
Single Family Residence
Built in 1997
0.4 Acres Lot
$340,300 Zestimate®
$135/sqft
$-- HOA
What's special
- 22 days
- 1,173
- 93
Zillow last checked:
Listing updated:
Listed by:
Esther R Leonard 269-579-0460,
eXp Realty LLC 269-600-4397,
Ryan R Leonard 269-420-7608,
eXp Realty LLC
Source: MichRIC,MLS#: 26049124
Facts & features
Interior
Bedrooms & bathrooms
- Bedrooms: 4
- Bathrooms: 4
- Full bathrooms: 2
- 1/2 bathrooms: 2
- Main level bedrooms: 3
Primary bedroom
- Level: Main
- Area: 180
- Dimensions: 12.00 x 15.00
Bedroom 2
- Level: Main
- Area: 100
- Dimensions: 10.00 x 10.00
Bedroom 3
- Level: Main
- Area: 100
- Dimensions: 10.00 x 10.00
Primary bathroom
- Level: Main
- Area: 126
- Dimensions: 14.00 x 9.00
Dining room
- Description: Formal
- Level: Main
- Area: 168
- Dimensions: 14.00 x 12.00
Family room
- Level: Basement
- Area: 518
- Dimensions: 37.00 x 14.00
Kitchen
- Level: Main
- Area: 150
- Dimensions: 15.00 x 10.00
Laundry
- Level: Main
- Area: 136
- Dimensions: 17.00 x 8.00
Living room
- Level: Main
- Area: 225
- Dimensions: 15.00 x 15.00
Heating
- Forced Air
Cooling
- Central Air
Appliances
- Included: Dishwasher, Dryer, Microwave, Oven, Range, Refrigerator, Washer, Water Softener Rented
- Laundry: Main Level
Features
- Ceiling Fan(s), Eat-in Kitchen, Pantry
- Flooring: Carpet, Ceramic Tile, Laminate
- Windows: Insulated Windows
- Basement: Daylight,Full
- Number of fireplaces: 1
- Fireplace features: Family Room, Gas Log
Interior area
- Total structure area: 1,422
- Total interior livable area: 2,522 sqft
- Finished area below ground: 0
Property
Parking
- Total spaces: 2
- Parking features: Attached, Garage Door Opener
- Garage spaces: 2
Features
- Stories: 1
- Exterior features: Other
Lot
- Size: 0.4 Acres
- Dimensions: 106 x 180
- Features: Rolling Hills, Cul-De-Sac
Details
- Parcel number: 1068100500
Construction
Type & style
- Home type: SingleFamily
- Architectural style: Ranch
- Property subtype: Single Family Residence
Materials
- Vinyl Siding
- Roof: Composition
Condition
- New construction: No
- Year built: 1997
Utilities & green energy
- Sewer: Septic Tank
- Water: Well
- Utilities for property: Phone Available, Natural Gas Available, Electricity Available, Cable Available, Natural Gas Connected, Cable Connected
Community & HOA
Location
- Region: Battle Creek
Financial & listing details
- Price per square foot: $135/sqft
- Tax assessed value: $123,960
- Annual tax amount: $4,770
- Date on market: 9/17/2026
- Listing terms: Cash,FHA,VA Loan,MSHDA,Conventional
- Electric utility on property: Yes
- Road surface type: Paved
Estimated market value
$340,300
$323,000 - $357,000
$2,660/mo
Price history
| Date | Event | Price |
|---|---|---|
| 9/23/2026 | Pending sale | $340,000$135/sqft |
Source:  MichRIC #26049124 Report a problem MichRIC #26049124 Report a problem | ||
| 9/17/2026 | Listed for sale | $340,000+48.5%$135/sqft |
Source: MichRIC #26049124 Report a problem | ||
| 8/28/2020 | Sold | $229,000-4.5%$91/sqft |
Source: MichRIC #20020284 Report a problem | ||
| 7/19/2020 | Pending sale | $239,900$95/sqft |
Source: Pearse Realty, Inc. #20020284 Report a problem | ||
| 7/16/2020 | Listed for sale | $239,900$95/sqft |
Source: Pearse Realty, Inc. #20020284 Report a problem | ||
| 6/21/2020 | Pending sale | $239,900$95/sqft |
Source: Pearse Realty, Inc. #20020284 Report a problem | ||
| 6/5/2020 | Listed for sale | $239,900+34.5%$95/sqft |
Source: Pearse Realty, Inc. #20020284 Report a problem | ||
| 4/9/2015 | Sold | $178,300-3.6%$71/sqft |
Source: MichRIC #15005302 Report a problem | ||
| 3/13/2015 | Pending sale | $185,000$73/sqft |
Source: Berkshire Hathaway HomeServices Michigan Real Estate #15005302 Report a problem | ||
| 2/10/2015 | Listed for sale | $185,000-5.1%$73/sqft |
Source: Berkshire Hathaway HomeServices Michigan Real Estate #15005302 Report a problem | ||
| 1/2/2015 | Listing removed | $194,900$77/sqft |
Source: Pearse Realty, Inc. #14055735 Report a problem | ||
| 10/5/2014 | Listed for sale | $194,900$77/sqft |
Source: Pearse Realty, Inc. #14055735 Report a problem | ||
Public tax history
| Year | Property taxes | Tax assessment |
|---|---|---|
| 2026 | $4,262 -9.8% | $141,730 +0.3% |
| 2025 | $4,724 +4.7% | $141,250 +6.3% |
| 2024 | $4,511 | $132,870 +18.5% |
| 2023 | -- | $112,100 +5.6% |
| 2022 | -- | $106,190 -7.6% |
| 2021 | -- | $114,950 +20.6% |
| 2020 | -- | $95,300 +6.5% |
| 2018 | -- | $89,450 -0.6% |
| 2017 | $3,311 | $90,000 +1.1% |
| 2016 | $3,311 +65.5% | $89,000 +3.2% |
| 2015 | $2,001 | $86,250 +5.4% |
| 2014 | $2,001 | $81,800 -0.1% |
| 2013 | -- | $81,900 -4.8% |
| 2011 | -- | $86,050 -5.6% |
| 2010 | -- | $91,200 -6% |
| 2009 | -- | $97,000 +1.6% |
| 2008 | -- | $95,450 -2.3% |
| 2006 | -- | $97,700 +0.7% |
| 2005 | -- | $97,050 -2.5% |
| 2004 | -- | $99,550 +19.8% |
| 2003 | -- | $83,100 |
Find assessor info on the county website
Monthly payment
Est. payment
Payment breakdown
Explore the cost of this home by adjusting the details. Changes won't be saved.Climate risks
Neighborhood: 49014
Nearby schools
Schools provided by the listing agent
- Middle: Harper Creek Middle School
- High: Harper Creek High School
Source: MichRIC. This data may not be complete. We recommend contacting the local school district to confirm school assignments for this home.
Similar homes
- $339,9003 bd2 ba1.8k sqft179 Juanita Dr, Battle Creek, MI 49014For Sale

 MLS ID #26047998, Michael C Alexander, Five Star Real Estate. MichRIC
 - $--3 bd2 ba1.4k sqft12290 Perry Rd, Battle Creek, MI 49015Auction
 Auction.com 2
 - $339,9003 bd3 ba1.7k sqft93 Lynwood Dr, Battle Creek, MI 49015For Sale
 MLS ID #26052043, Gavin A Homer, eXp Realty LLC. MichRIC
 - $--3 bd2 ba1.3k sqft209 Princeton St N, Battle Creek, MI 49014Auction
 Auction.com 1
 - $309,9003 bd2 ba2.5k sqft7620 Division Dr, Battle Creek, MI 49014For SaleMLS ID #26047934, Celestina R Robles, eXp Realty LLC. MichRIC
- $325,0003 bd3 ba1.9k sqft141 Rosewood Trl, Battle Creek, MI 49014For SaleMLS ID #26048037, Shirley A Cummins, eXp Realty LLC. MichRIC
- $290,0004 bd3 ba2.5k sqft840 Edgehill Pl, Battle Creek, MI 49015For SaleMLS ID #26052536, Talia M Champlin, RE/MAX Perrett Associates. MichRIC
- $349,0004 bd3 ba2.2k sqft123 Old Lantern Trl, Battle Creek, MI 49017For SaleMLS ID #26045822, Ryan C Rarick, Kalamazoo Realty. MichRIC
- $399,9002 bd3 ba1.9k sqft8362 River Rd E, Battle Creek, MI 49014For SaleMLS ID #26051924, Rahjah Stahlhood, Coldwell Banker Morehart Realty. MichRIC
- $330,0005 bd3 ba1.4k sqft251 Lakeway Dr, Battle Creek, MI 49037For SaleMLS ID #26052534, Jill M Bolhuis, eXp Realty LLC. MichRIC
- $334,9003 bd3 ba2.5k sqft154 Jennings Rd, Battle Creek, MI 49015For SaleMLS ID #26046056, Mark J Stafford, RE/MAX Perrett Associates. MichRIC
- $349,0003 bd3 ba2.2k sqft3300 Beckley Rd, Battle Creek, MI 49015For SaleMLS ID #26036181, Brett G Cosner, Jaqua REALTORS. MichRIC
- $299,0003 bd2 ba1.7k sqft233 McAllister Rd, Battle Creek, MI 49014For SaleMLS ID #26048972, Kenneth R Taylor, Bellabay Realty (Middleville). MichRIC
- $445,0004 bd3 ba2k sqft2333 Watkins Rd, Battle Creek, MI 49015For SaleMLS ID #26053045, Laura Reinstein, Pearse Realty, Inc.. MichRIC
- $255,0003 bd1 ba2k sqft41 Boyer Dr, Battle Creek, MI 49014For SaleMLS ID #26052614, Molly C LaBelle, Five Star Real Estate, Battle Creek. MichRIC
- $325,0003 bd1 ba1.7k sqft21641 Pine Lake Rd, Battle Creek, MI 49014For SaleMLS ID #26048168, Sue S Crawford, eXp Realty LLC. MichRIC
- $344,9004 bd2 ba2.7k sqft514 N Dr W, Marshall, MI 49068For SaleMLS ID #26052794, Aron Hodo, Real Estate One Rosemary Davis. MichRIC
- $449,9903 bd3 ba3.3k sqft12 Hawksbury Point, Battle Creek, MI 49014For SaleMLS ID #26049092, Tiffany A Deloof-Jackman, Berkshire Hathaway HomeServices Michigan Real Estate. MichRIC
- $369,0004 bd4 ba1.8k sqft132 Kensington Ct, Battle Creek, MI 49015For SaleMLS ID #26045055, Raymond Yager, eXp Realty. MichRIC
