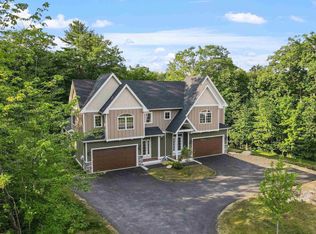
LOCATION! LOCATION! LOCATION! The homes at Granite Gate @ Plantation Beach, day docking, tennis courts, beach overlooking Governor’s Island. One of the best association beaches on the lake Winnipesaukee, Plantation Beach. Come home to the most desirable location in the Lakes Region, Weirs Beach area. Docks available at nearby marinas for valet service or docking. New Construction, 6 unit complex homes featuring 3 bedrooms, 2.5 baths with 9 foot ceilings. Quality construction throughout includes open concept layout, large eat in kitchen includes custom cabinetry, center island, granite countertops, stainless steel appliance package, open to spacious family room with gas fireplace, dining room with slider to deck. First floor open concept living is great for entertaining. Master suite on first level with walk-in closet and master bath with double sink. Laundry on first floor. Hardwood flooring throughout the downstairs and hallways, hardwood stairs, carpet in all bedrooms. A second master suite on second level if desired. Large closet space and open rail to foyer below. Front porch, 2 car garage. Full walk-out daylight basement with 10’ ceilings, finish at time of construction or save for a later project, roughed in for full bath. Energy efficient with forced hot air by efficient LP gas and central A/C, tankless water heater and 100-amp electrical service.
Closed
Listed by: Derek Greene • Derek Greene
Bought with: RE/MAX Innovative Bayside
$675,000
226 Endicott East Street #2, Laconia, NH 03246-1972
3beds
2,100sqft
Condominium
Built in 2023
-- sqft lot
$803,800 Zestimate®
$321/sqft
$3,371 Estimated rent
Home value
$803,800
$739,000 - $876,000
$3,371/mo
Zestimate® history
Owner options
List your home for rent
$3,371/mo
Rent Zestimate®
Find your next renter with Zillow Rental Manager. Plus, with online applications, you can quickly screen prospective tenants – for free.
$3,371/mo
Rent Zestimate®
Refinance and save
$3,489/mo
Est. payment
Refinancing to a lower rate could help reduce your monthly payments and save thousands over the life of the loan.
$3,489/mo
Est. payment
Explore your selling options
Work with a Zillow partner agent
Leverage their expertise and Zillow's premium Showcase listings to get your home seen by more buyers.
Get startedList with your own agent
Get your home in front of millions of buyers by listing it on Zillow.
Learn how to do itSell it yourself
Take full control of how buyers see your home on Zillow by listing For Sale by Owner (FSBO).
List your homeWhat's special
Zillow last checked:
Listing updated:
Listed by:
Derek Greene,
Derek Greene 860-560-1006
Bought with:
Robert Gunter
RE/MAX Innovative Bayside
Source: PrimeMLS,MLS#: 4947481
Facts & features
Interior
Bedrooms & bathrooms
- Bedrooms: 3
- Bathrooms: 3
- Full bathrooms: 2
- 1/2 bathrooms: 1
Heating
- Propane, Hot Air
Cooling
- Central Air
Appliances
- Included: Other Water Heater
- Laundry: 1st Floor Laundry
Features
- Ceiling Fan(s), Dining Area, Kitchen Island, Kitchen/Living, Primary BR w/ BA, Walk-In Closet(s)
- Basement: Concrete Floor,Daylight,Roughed In,Interior Stairs,Storage Space,Unfinished,Walk-Out Access
- Has fireplace: Yes
- Fireplace features: Gas
Interior area
- Total structure area: 2,100
- Total interior livable area: 2,100 sqft
- Finished area above ground: 2,100
- Finished area below ground: 0
Property
Parking
- Total spaces: 2
- Parking features: Paved, Auto Open, Direct Entry, Finished, Attached
- Garage spaces: 2
Features
- Levels: Two
- Stories: 2
- On waterfront: Yes
- Body of water: Lake Winnipesaukee
- Frontage length: Road frontage: 490
Lot
- Size: 2 Acres
- Features: Condo Development, Landscaped, Other
Details
- Zoning description: SFR
Construction
Type & style
- Home type: Condo
- Architectural style: Colonial
- Property subtype: Condominium
Materials
- Wood Frame, Cement Exterior
- Foundation: Poured Concrete
- Roof: Architectural Shingle
Condition
- New construction: Yes
- Year built: 2023
Utilities & green energy
- Electric: 100 Amp Service
- Sewer: Public Sewer, Public Sewer at Street
- Utilities for property: Propane, Underground Gas
Community & HOA
Location
- Region: Laconia
Financial & listing details
- Price per square foot: $321/sqft
- Date on market: 10/9/2023
- Road surface type: Paved
Price history
| Date | Event | Price |
|---|---|---|
| 10/4/2023 | Sold | $675,000$321/sqft |
Source:  PrimeMLS #4947481 Report a problem PrimeMLS #4947481 Report a problem | ||
| 6/16/2023 | Contingent | $675,000$321/sqft |
Source: PrimeMLS #4947481 Report a problem | ||
| 4/3/2023 | Listed for sale | $675,000$321/sqft |
Source: PrimeMLS #4947481 Report a problem | ||
Public tax history
Tax history is unavailable.
Neighborhood: 03246
Nearby homes
- $588,8003 bd3 ba2.1k sqft228 Endicott St E, Laconia, NH 03246Off Market

- $484,5003 bd1 ba1.3k sqft216 Endicott St E, Laconia, NH 03246Off Market
- $518,4003 bd2 ba1.5k sqft223 Endicott St E, Laconia, NH 03246Off Market
- $580,0003 bd3 ba2.1k sqft226 Endicott East St #1, Laconia, NH 03246Sold
- $574,1002 bd2 ba1.5k sqft25 Skyview Ln, Laconia, NH 03246Off Market
- $617,0003 bd2 ba1.5k sqft12 Sparrow Ln, Laconia, NH 03246Off Market
- $287,8003 bd2 ba767 sqft211 Endicott St E, Laconia, NH 03246Off Market
- $520,0003 bd2 ba1.5k sqft38 Sparrow Ln #22, Laconia, NH 03246Sold
Nearby schools
GreatSchools rating
- 7/10Elm Street SchoolGrades: PK-5Distance: 3.3 mi
- 5/10Laconia Middle SchoolGrades: 6-8Distance: 4.7 mi
- 2/10Laconia High SchoolGrades: 9-12Distance: 4.7 mi


Get pre-qualified for a loan
At Zillow Home Loans, we can pre-qualify you in as little as 5 minutes with no impact to your credit score.An equal housing lender. NMLS #10287.
Sell for more on Zillow
Get a Zillow Showcase℠ listing at no additional cost and you could sell for .
$803,800
2% more
+$16,076
With Zillow Showcase(estimated)
$819,876
- New Hampshire
- Belknap County
- Laconia
- 03246
- 226 Endicott East Street Unit 2
Nearby cities
Nearby zip codes
Other Laconia Topics
