Are you in search of a spacious home in a convenient location? Look no further than 226 Essex Street. Welcome to this magnificent colonial in excellent condition, boasting 4 bedrooms, 3 baths, a large eat-in kitchen, dining room, living room, and a bonus finished room in the attic. This home has undergone numerous updates in the past decade, including renovations to the kitchen, bathrooms, refinished hardwood floors, and windows. Recent upgrades comprise a new roof, heating and AC system, water heating, electrical panels, vinyl fence, and a newer front deck. Get ready to embrace the privacy of the backyard, perfect for summer family gatherings. Positioned in a prime location with easy access to major highways, just 15 minutes from downtown Boston. You'll appreciate everything this home has to offer; all that's left to do is move in.
Sold for $730,000
$730,000
226 Essex St, Saugus, MA 01906
4beds
2,202sqft
Single Family Residence
Built in 1900
7,963 Square Feet Lot
$781,600 Zestimate®
$332/sqft
$4,389 Estimated rent
Home value
$781,600
$743,000 - $821,000
$4,389/mo
Zestimate® history
Owner options
List your home for rent
$4,389/mo
Rent Zestimate®
Find your next renter with Zillow Rental Manager. Plus, with online applications, you can quickly screen prospective tenants – for free.
$4,389/mo
Rent Zestimate®
Refinance and save
$4,545/mo
Est. payment
Refinancing to a lower rate could help reduce your monthly payments and save thousands over the life of the loan.
$4,545/mo
Est. payment
Explore your selling options
Work with a Zillow partner agent
Leverage their expertise and Zillow's premium Showcase listings to get your home seen by more buyers.
Get startedList with your own agent
Get your home in front of millions of buyers by listing it on Zillow.
Learn how to do itSell it yourself
Take full control of how buyers see your home on Zillow by listing For Sale by Owner (FSBO).
List your homeWhat's special
Spacious homeMagnificent colonialWater heatingHeating and ac systemNewer front deckVinyl fenceNew roof
Zillow last checked:
Listing updated:
Listed by:
Manoel Neto 617-719-6474,
LAER Realty Partners 781-803-6051
Bought with:
Viviane Alvarenga
Century 21 North East
Source: MLS PIN,MLS#: 73218725
Facts & features
Interior
Bedrooms & bathrooms
- Bedrooms: 4
- Bathrooms: 3
- Full bathrooms: 3
Primary bedroom
- Features: Closet, Flooring - Hardwood
- Level: Second
- Width: 15.08
Bedroom 2
- Features: Closet, Flooring - Hardwood
- Level: Second
- Area: 105.13
- Dimensions: 8.3 x 12.67
Bedroom 3
- Features: Bathroom - Full, Closet, Flooring - Hardwood
- Level: Second
- Area: 133.73
- Dimensions: 12.25 x 10.92
Bedroom 4
- Features: Closet, Flooring - Hardwood
- Level: First
- Area: 121.9
- Dimensions: 10.92 x 11.17
Bathroom 1
- Features: Bathroom - Full
- Level: First
- Area: 30.92
- Dimensions: 7 x 4.42
Bathroom 2
- Features: Bathroom - Full
- Level: Second
- Area: 87.6
- Dimensions: 7.25 x 12.08
Bathroom 3
- Features: Bathroom - Full
- Level: Second
- Area: 27.33
- Dimensions: 6.83 x 4
Dining room
- Features: Flooring - Hardwood
- Level: First
- Area: 183.33
- Dimensions: 12.5 x 14.67
Kitchen
- Features: Flooring - Stone/Ceramic Tile, Dining Area, Countertops - Stone/Granite/Solid
- Level: First
- Area: 183.33
- Dimensions: 12.5 x 14.67
Living room
- Features: Flooring - Hardwood
- Level: First
- Area: 301.91
- Dimensions: 19.58 x 15.42
Heating
- Central, Forced Air, Natural Gas
Cooling
- Central Air
Appliances
- Included: Electric Water Heater, Water Heater, Range, Dishwasher, Microwave, Refrigerator
- Laundry: Flooring - Stone/Ceramic Tile, First Floor, Gas Dryer Hookup
Features
- Dining Area, Living/Dining Rm Combo
- Flooring: Tile, Hardwood
- Basement: Full,Walk-Out Access
- Has fireplace: No
Interior area
- Total structure area: 2,202
- Total interior livable area: 2,202 sqft
Property
Parking
- Total spaces: 3
- Parking features: Paved Drive, Off Street
- Uncovered spaces: 3
Features
- Patio & porch: Deck, Patio
- Exterior features: Deck, Patio, Professional Landscaping, Fenced Yard
- Fencing: Fenced/Enclosed,Fenced
Lot
- Size: 7,963 Square Feet
Details
- Parcel number: 2153394
- Zoning: NA
Construction
Type & style
- Home type: SingleFamily
- Architectural style: Colonial
- Property subtype: Single Family Residence
Materials
- Frame
- Foundation: Other
- Roof: Shingle
Condition
- Year built: 1900
Utilities & green energy
- Electric: Circuit Breakers
- Sewer: Public Sewer
- Water: Public
- Utilities for property: for Gas Range, for Gas Oven, for Gas Dryer
Community & HOA
Community
- Features: Public Transportation, Shopping
- Security: Security System
HOA
- Has HOA: No
Location
- Region: Saugus
Financial & listing details
- Price per square foot: $332/sqft
- Tax assessed value: $565,800
- Annual tax amount: $6,026
- Date on market: 1/10/2026
Price history
| Date | Event | Price |
|---|---|---|
| 5/24/2024 | Sold | $730,000+0.1%$332/sqft |
Source: MLS PIN #73218725 Report a problem | ||
| 4/10/2024 | Contingent | $729,000$331/sqft |
Source: MLS PIN #73218725 Report a problem | ||
| 4/2/2024 | Listed for sale | $729,000+82.3%$331/sqft |
Source: MLS PIN #73218725 Report a problem | ||
| 7/8/2015 | Listing removed | $399,900$182/sqft |
Source: Carpenito R. E., Inc. #71818959 Report a problem | ||
| 7/6/2015 | Pending sale | $399,900$182/sqft |
Source: Carpenito R. E., Inc. #71818959 Report a problem | ||
| 5/21/2015 | Price change | $399,900-2.4%$182/sqft |
Source: Carpenito R. E., Inc. #71818959 Report a problem | ||
| 4/17/2015 | Listed for sale | $409,900+17.4%$186/sqft |
Source: Carpenito R. E., Inc. #71818959 Report a problem | ||
| 7/18/2005 | Sold | $349,000+4.2%$158/sqft |
Source: Public Record Report a problem | ||
| 2/13/2003 | Sold | $335,000+92%$152/sqft |
Source: Public Record Report a problem | ||
| 10/30/1998 | Sold | $174,500$79/sqft |
Source: Public Record Report a problem | ||
Public tax history
| Year | Property taxes | Tax assessment |
|---|---|---|
| 2025 | $6,695 +11.1% | $626,900 +10.8% |
| 2024 | $6,026 +2.5% | $565,800 +8.4% |
| 2023 | $5,879 | $522,100 |
| 2022 | $5,879 +13.7% | $522,100 +24.6% |
| 2021 | $5,169 +8.2% | $418,900 +4.5% |
| 2020 | $4,779 +2.6% | $400,900 +4.8% |
| 2019 | $4,659 +10.4% | $382,500 +4.9% |
| 2018 | $4,222 +6.9% | $364,600 +11.2% |
| 2017 | $3,950 +18% | $327,800 +19.5% |
| 2016 | $3,348 +6.6% | $274,400 +5% |
| 2015 | $3,141 -5.2% | $261,300 -8.4% |
| 2014 | $3,313 +2.9% | $285,400 |
| 2013 | $3,219 +2.2% | $285,400 |
| 2012 | $3,151 +4% | $285,400 |
| 2011 | $3,031 -4.3% | $285,400 -12.8% |
| 2010 | $3,168 -1.8% | $327,300 -6.9% |
| 2009 | $3,225 -3.7% | $351,700 -8% |
| 2008 | $3,349 +6.8% | $382,300 +0.9% |
| 2007 | $3,136 +3.4% | $378,800 +3.9% |
| 2006 | $3,034 +10.2% | $364,700 +10.4% |
| 2005 | $2,754 +10.3% | $330,200 +14.2% |
| 2004 | $2,496 +14.2% | $289,200 +26.1% |
| 2003 | $2,185 +27.1% | $229,300 +46.7% |
| 2001 | $1,719 -1.2% | $156,300 +4.2% |
| 2000 | $1,739 +2.8% | $150,000 +4.7% |
| 1999 | $1,692 | $143,300 |
Find assessor info on the county website
Neighborhood: 01906
Nearby homes
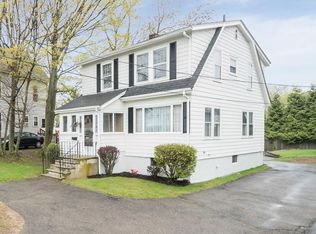
- $630,4003 bd1 ba1.5k sqft224 Essex St, Saugus, MA 01906Off Market
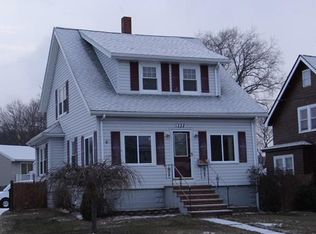
- $650,1003 bd2 ba1.1k sqft228 Essex St, Saugus, MA 01906Off Market
- $1,071,4005 bd4 ba3.8k sqft11 Cherry Street Ext, Saugus, MA 01906Off Market
- $693,0004 bd2 ba1.8k sqft222 Essex St, Saugus, MA 01906Off Market
- $642,5003 bd2 ba1.3k sqft9 Cherry St, Saugus, MA 01906Off Market
- $553,9003 bd1 ba1.4k sqft220 Essex St, Saugus, MA 01906Off Market
- $832,9003 bd2 ba1.9k sqft13 Cherry Street Ext, Saugus, MA 01906Off Market
- $590,7003 bd1 ba1.3k sqft7 Cherry St, Saugus, MA 01906Off Market
Nearby schools
GreatSchools rating
- 5/10Belmonte STEAM AcademyGrades: 2-5Distance: 0.4 mi
- 4/10Belmonte Saugus Middle SchoolGrades: 6-8Distance: 0.4 mi
- 4/10Saugus High SchoolGrades: 9-12Distance: 0.5 mi
Get a cash offer in 3 minutes
Find out how much your home could sell for in as little as 3 minutes with a no-obligation cash offer.
Estimated market value
$781,600
Get a cash offer in 3 minutes
Find out how much your home could sell for in as little as 3 minutes with a no-obligation cash offer.
Estimated market value
$781,600
- Massachusetts
- Essex County
- Saugus
- 01906
- 226 Essex St
Nearby cities
Nearby zip codes
Other Saugus Topics
