Multiple Offers: Highest and Best due Tuesday June 2 at noon! Don't let the exterior fool you... this home offers much more space than meets the eye! Featuring 3 bedrooms, 1.5 bathrooms, and original hardwood flooring throughout the main level, this home combines charm and functionality. Enjoy the convenience of main floor laundry with almost new washer and dryer. The eat in kitchen offers plenty of cabinet space, a built in microwave and dishwasher, as well as access to the spacious screened porch with ceiling fan and access to both front and rear yards.This is the perfect spot to relax or entertain! Downstairs, you will find a huge basement with a 21 x 16 finished area plus an additional 21 x 7 section featuring an additional laundry area and workshop space, providing endless possibilities for storage, hobbies, or extra living space. The spacious fenced backyard adds even more room to enjoy! The large driveway offers 3 off street parking spots. This home has been maintained with yearly service contracts with an HVAC company as well as a pest elimination company. Located within walking distance to J. Mason Elementary School, this is an ideal location for enjoying the playgrounds and neighborhood atmosphere. Homes on this desirable street rarely become available. Stop by the Open House or schedule to tour!
Sold for $335,000
$335,000
226 Evergreen Ave, Mantua, NJ 08051
3beds
920sqft
Single Family Residence
Built in 1945
7,802 Square Feet Lot
$335,100 Zestimate®
$364/sqft
$2,431 Estimated rent
Home value
$335,100
$312,000 - $362,000
$2,431/mo
Zestimate® history
Owner options
List your home for rent
$2,431/mo
Rent Zestimate®
Find your next renter with Zillow Rental Manager. Plus, with online applications, you can quickly screen prospective tenants – for free.
$2,431/mo
Rent Zestimate®
Refinance and save
$2,449/mo
Est. payment
Refinancing to a lower rate could help reduce your monthly payments and save thousands over the life of the loan.
$2,449/mo
Est. payment
Explore your selling options
Work with a Zillow partner agent
Leverage their expertise and Zillow's premium Showcase listings to get your home seen by more buyers.
Get startedList with your own agent
Get your home in front of millions of buyers by listing it on Zillow.
Learn how to do itSell it yourself
Take full control of how buyers see your home on Zillow by listing For Sale by Owner (FSBO).
List your homeWhat's special
Eat in kitchenMain floor laundrySpacious fenced backyardPlenty of cabinet space
Zillow last checked:
Listing updated:
Listed by:
Christy Garrity 856-889-0372,
Real Broker, LLC
Bought with:
Rick Sanderson JR., 790603
Real Broker, LLC
Source: Bright MLS,MLS#: NJGL2073498
Facts & features
Interior
Bedrooms & bathrooms
- Bedrooms: 3
- Bathrooms: 2
- Full bathrooms: 1
- 1/2 bathrooms: 1
- Main level bathrooms: 2
- Main level bedrooms: 3
Rooms
- Room types: Living Room, Primary Bedroom, Bedroom 2, Kitchen, Family Room, Bedroom 1
Primary bedroom
- Level: Unspecified
Primary bedroom
- Level: Main
- Area: 143 Square Feet
- Dimensions: 13 X 11
Bedroom 1
- Level: Main
- Area: 143 Square Feet
- Dimensions: 13 X 11
Bedroom 2
- Level: Main
- Area: 81 Square Feet
- Dimensions: 9 X 9
Family room
- Level: Lower
- Area: 368 Square Feet
- Dimensions: 23 X 16
Kitchen
- Features: Kitchen - Electric Cooking
- Level: Main
- Area: 132 Square Feet
- Dimensions: 12 X 11
Living room
- Level: Main
- Area: 224 Square Feet
- Dimensions: 16 X 14
Heating
- Central, Natural Gas
Cooling
- Central Air, Electric
Appliances
- Included: Dishwasher, Disposal, Electric Water Heater
- Laundry: In Basement
Features
- Ceiling Fan(s), Eat-in Kitchen
- Flooring: Wood
- Basement: Full,Finished
- Has fireplace: No
Interior area
- Total structure area: 920
- Total interior livable area: 920 sqft
- Finished area above ground: 920
- Finished area below ground: 0
Property
Parking
- Parking features: On Street, Driveway
- Has uncovered spaces: Yes
Accessibility
- Accessibility features: None
Features
- Levels: One
- Stories: 1
- Patio & porch: Patio
- Pool features: None
Lot
- Size: 7,802 Square Feet
- Dimensions: 60.00 x 130.00
Details
- Additional structures: Above Grade, Below Grade
- Parcel number: 100010100007
- Zoning: RES
- Special conditions: Standard
Construction
Type & style
- Home type: SingleFamily
- Architectural style: Ranch/Rambler
- Property subtype: Single Family Residence
Materials
- Vinyl Siding
- Foundation: Other
Condition
- New construction: No
- Year built: 1945
Utilities & green energy
- Electric: 100 Amp Service
- Sewer: Public Sewer
- Water: Public
Community & HOA
Community
- Subdivision: None Available
HOA
- Has HOA: No
Location
- Region: Mantua
- Municipality: MANTUA TWP
Financial & listing details
- Price per square foot: $364/sqft
- Tax assessed value: $197,800
- Annual tax amount: $5,167
- Date on market: 5/30/2026
- Listing agreement: Exclusive Right To Sell
- Exclusions: Personal Property
- Ownership: Fee Simple
Price history
| Date | Event | Price |
|---|---|---|
| 7/17/2026 | Sold | $335,000+6.3%$364/sqft |
Source:  Bright MLS #NJGL2073498 Report a problem Bright MLS #NJGL2073498 Report a problem | ||
| 6/3/2026 | Pending sale | $315,000$342/sqft |
Source: Bright MLS #NJGL2073498 Report a problem | ||
| 5/30/2026 | Listed for sale | $315,000+117.2%$342/sqft |
Source: Bright MLS #NJGL2073498 Report a problem | ||
| 10/3/2003 | Sold | $145,000$158/sqft |
Source: Public Record Report a problem | ||
Public tax history
| Year | Property taxes | Tax assessment |
|---|---|---|
| 2025 | $4,907 | $197,800 |
| 2024 | $4,907 -2.6% | $197,800 |
| 2023 | $5,040 +3.1% | $197,800 +41.5% |
| 2022 | $4,890 -0.7% | $139,800 |
| 2021 | $4,927 +2.5% | $139,800 |
| 2020 | $4,805 +9.4% | $139,800 |
| 2019 | $4,392 | $139,800 |
| 2018 | $4,392 -4.8% | $139,800 |
| 2017 | $4,612 +2.5% | $139,800 |
| 2016 | $4,499 +3.5% | $139,800 |
| 2015 | $4,348 +2.8% | $139,800 |
| 2014 | $4,228 +2.5% | $139,800 |
| 2013 | $4,124 +10% | $139,800 |
| 2012 | $3,750 -3.9% | $139,800 +79.5% |
| 2011 | $3,901 +2% | $77,900 |
| 2010 | $3,823 +2.7% | $77,900 |
| 2009 | $3,724 | $77,900 |
| 2008 | -- | $77,900 |
| 2007 | -- | $77,900 |
| 2006 | -- | $77,900 |
| 2005 | -- | $77,900 |
| 2004 | -- | $77,900 |
| 2003 | -- | $77,900 |
| 2002 | -- | $77,900 |
| 2001 | -- | $77,900 |
Find assessor info on the county website
Neighborhood: 08051
Nearby homes
- $338,400-- bd-- ba920 sqft232 Evergreen Ave, Mantua, NJ 08051Off Market
- $243,5003 bd1 ba920 sqft222 Evergreen Ave, Mantua, NJ 08051Sold

- $286,500-- bd-- ba955 sqft236 Evergreen Ave, Mantua, NJ 08051Off Market
- $310,0003 bd1 ba1.5k sqft216 Evergreen Ave, Mantua, NJ 08051Sold
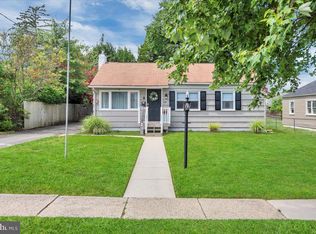
- $346,300-- bd-- ba1k sqft223 Elm Ave, Mantua, NJ 08051Off Market
- $327,800-- bd-- ba1.2k sqft229 Elm Ave, Mantua, NJ 08051Off Market
- $310,4003 bd1 ba920 sqft219 Elm Ave, Mantua, NJ 08051Off Market
- $357,8003 bd2 ba1.5k sqft235 Elm Ave, Mantua, NJ 08051Off Market
Nearby schools
GreatSchools rating
- 6/10J. Mason Tomlin Elementary SchoolGrades: PK,4-6Distance: 0.2 mi
- 6/10Clearview Regional Middle SchoolGrades: 7-8Distance: 3.1 mi
- 8/10Clearview Regional High SchoolGrades: 9-12Distance: 3.3 mi
Schools provided by the listing agent
- District: Clearview Regional Schools
Source: Bright MLS. This data may not be complete. We recommend contacting the local school district to confirm school assignments for this home.
Get a cash offer in 3 minutes
Find out how much your home could sell for in as little as 3 minutes with a no-obligation cash offer.
Estimated market value
$335,100
Get a cash offer in 3 minutes
Find out how much your home could sell for in as little as 3 minutes with a no-obligation cash offer.
Estimated market value
$335,100
- New Jersey
- Gloucester County
- Mantua
- 08051
- 226 Evergreen Ave
Nearby cities
Nearby zip codes
Other Mantua Topics
