Skip main navigation
Sold for $500,000
  • $500,000

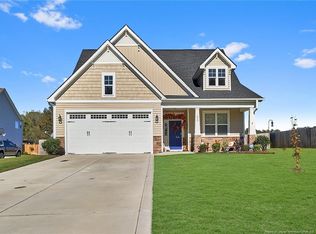
    226 Farmhouse Lane, Carthage, NC 28327

    4beds
    3,228sqft
    Single Family Residence
    Built in 2017
    0.72 Acres Lot
    $545,800 Zestimate®
    $155/sqft
    $3,002 Estimated rent

    Home value

    $545,800

    $519,000 - $573,000

    $3,002/mo

    Zestimate® history
    Loading
    Loading...

    Owner options

    List your home for rent

    $3,002/mo

    Rent Zestimate®

    Find your next renter with Zillow Rental Manager. Plus, with online applications, you can quickly screen prospective tenants – for free.

    Learn more

    $3,002/mo

    Rent Zestimate®

    Refinance and save

    $2,897/mo

    Est. payment

    Refinancing to a lower rate could help reduce your monthly payments and save thousands over the life of the loan.

    See today's rates

    $2,897/mo

    Est. payment

    Explore your selling options

    Work with a Zillow partner agent

    Leverage their expertise and Zillow's premium Showcase listings to get your home seen by more buyers.

    Get started

    List with your own agent

    Get your home in front of millions of buyers by listing it on Zillow.

    Learn how to do it

    Sell it yourself

    Take full control of how buyers see your home on Zillow by listing For Sale by Owner (FSBO).

    List your home

    What's special

    Double-sided fireplaceModern livingTray ceilingsGuest suiteOpen floorplanExtra-large islandExpansive yard
    Welcome to your dream home! This spectacular 4-bedroom, 3-bathroom residence, with the added bonus of a large rec room/5th bedroom/man cave, offers the perfect blend of luxury and functionality. The open floorplan on the main level provides a spacious and inviting atmosphere, featuring a guest suite for added convenience and privacy. With an abundance of square footage, this home is designed for both entertaining and everyday living. The double-sided fireplace seamlessly connects the living room to the Carolina room, creating a cozy ambiance. The gourmet kitchen is a chef's delight, equipped with a gas range, an extra-large island, butlers pantry, and a dedicated coffee station. Tray ceilings add an elegant touch, and the layout ensures a perfect flow for any gathering. Step outside and discover a paradise within your own property! The expansive yard on a large lot is a stunning backdrop to this beautiful home. The backyard is fully fenced, providing privacy and security. Enjoy outdoor living with a pergola, raised planter boxes, a shed for additional storage, a swing-set for the little ones, a firepit for evening gatherings, and an above-ground pool for refreshing summer days. This home is not just a residence; it's a lifestyle, offering the perfect balance of comfort, style, and outdoor enjoyment. Make every day a retreat in this exceptional home that combines modern living with the charm of a picturesque setting.

    Zillow last checked:

    Listing updated:

    Listed by:

    Nicole Bowman 910-528-4902,

    Realty World Properties of the Pines

    Bought with:

    A Non Member

    A Non Member

    Source: Hive MLS,MLS#: 100417296MLS LogoOriginating MLS: Mid Carolina Regional MLS

    Facts & features

    Interior

    Bedrooms & bathrooms
    • Bedrooms: 4
    • Bathrooms: 3
    • Full bathrooms: 3
    Primary bedroom
    • Level: Upper
    • Dimensions: 16.3 x 15
    Bedroom 2
    • Level: Upper
    • Dimensions: 12 x 12
    Bedroom 3
    • Level: Upper
    • Dimensions: 12 x 13
    Bedroom 4
    • Level: Main
    • Dimensions: 11 x 11.9
    Bathroom 1
    • Description: main bed
    • Level: Upper
    • Dimensions: 11 x 14.3
    Bathroom 2
    • Level: Upper
    • Dimensions: 8.3 x 9.6
    Bathroom 3
    • Description: down stairs bath
    • Level: Main
    • Dimensions: 5 x 9
    Bonus room
    • Level: Upper
    • Dimensions: 17.6 x 21.3
    Breakfast nook
    • Level: Main
    • Dimensions: 12 x 8.6
    Dining room
    • Level: Main
    • Dimensions: 12 x 13.4
    Kitchen
    • Level: Main
    • Dimensions: 12 x 15
    Laundry
    • Level: Upper
    • Dimensions: 9.6 x 9.4
    Living room
    • Level: Main
    • Dimensions: 16.4 x 19.3
    Sunroom
    • Level: Main
    • Dimensions: 16.4 x 12.6
    Heating
    • Propane, Heat Pump, Forced Air
    Cooling
    • Central Air, Heat Pump
    Appliances
    • Included: Gas Cooktop, Built-In Microwave, Refrigerator, Dishwasher
    • Laundry: Laundry Room
    Features
    • Walk-in Closet(s), Tray Ceiling(s), High Ceilings, Entrance Foyer, Kitchen Island, Ceiling Fan(s), Pantry, Walk-in Shower, Gas Log, Walk-In Closet(s)
    • Flooring: Carpet, LVT/LVP, Tile, Vinyl
    • Basement: None
    • Attic: Floored,Permanent Stairs,Walk-In
    • Has fireplace: Yes
    • Fireplace features: Gas Log
    Interior area
    • Total structure area: 3,228
    • Total interior livable area: 3,228 sqft

    Property

    Parking
    • Total spaces: 2
    • Parking features: Garage Door Opener, Paved
    • Attached garage spaces: 2
    Features
    • Levels: Two
    • Stories: 2
    • Patio & porch: Patio, Porch, Screened
    • Fencing: Back Yard,Wood
    Lot
    • Size: 0.72 Acres
    • Dimensions: 124.9 x 242.51 x 84.82 x 246.53
    Details
    • Additional structures: Shed(s)
    • Parcel number: 20160184
    • Zoning: RA-40
    • Special conditions: Standard

    Construction

    Type & style
    • Home type: SingleFamily
    • Property subtype: Single Family Residence
    Materials
    • Brick Veneer, Vinyl Siding, Wood Frame
    • Foundation: Slab
    • Roof: Composition
    Condition
    • New construction: No
    • Year built: 2017

    Utilities & green energy

    • Sewer: Septic Tank
    • Water: Public
    • Utilities for property: Water Available
    Green energy
    • Green verification: None

    Community & neighborhood

    Security
    • Security features: Smoke Detector(s)
    Location
    • Region: Carthage
    • Subdivision: Meadows at Farm Life

    HOA & financial

    HOA
    • Has HOA: No
    • Amenities included: None

    Other

    Other facts
    • Listing agreement: Exclusive Right To Sell
    • Listing terms: Cash,Conventional,FHA,USDA Loan,VA Loan

    Price history

    DateEventPrice
    2/1/2024Sold$500,000+0.2%$155/sqft
    Source: Hive MLS #100417296 Report a problem
    12/14/2023Pending sale$499,000$155/sqft
    Source: Hive MLS #100417296 Report a problem
    12/5/2023Listed for sale$499,000-1.4%$155/sqft
    Source: Hive MLS #100417296 Report a problem
    6/29/2022Sold$506,000+4.3%$157/sqft
    Source: Hive MLS #100331469 Report a problem
    6/14/2022Pending sale$485,000$150/sqft
    Source: Hive MLS #100331469 Report a problem
    6/10/2022Listed for sale$485,000+42.6%$150/sqft
    Source: Hive MLS #100331469 Report a problem
    3/29/2019Sold$340,000+5.9%$105/sqft
    Source: MCR #192776 Report a problem
    10/26/2017Sold$321,000$99/sqft
    Source: Public Record Report a problem

    Public tax history

    YearProperty taxesTax assessment
    2024$2,076 -4.4%$477,140
    2023$2,171 +7.5%$477,140 +3.5%
    2022$2,020 -3.8%$460,890 +43.7%
    2021$2,100 +1.6%$320,640
    2020$2,068 $320,640
    2019$2,068 $320,640
    2018$2,068 --
    2017-- --

    Find assessor info on the county website

    Neighborhood: 28327

    Nearby schools

    GreatSchools rating
    Get a cash offer in 3 minutes
    Find out how much your home could sell for in as little as 3 minutes with a no-obligation cash offer.
    Estimated market value
    $545,800
    Get a cash offer in 3 minutes
    Find out how much your home could sell for in as little as 3 minutes with a no-obligation cash offer.
    Estimated market value
    $545,800