Rare find! A spacious + sprawling single story home located ON the Diamond Oaks golf course's 4th green with privacy + spectacular views in this centrally located and prestigious community!*Resort style living with a refinished + remodeled built-in pool, gazebo, entertaining space galore plus the cutest cottage-style storage shed*This home encourages family get-togethers, celebrations + comfortable relaxation for any occasion with it's open floor plan + indoor - outdoor living*Charming brick exterior + carriage doors welcome you*Open light-filled floor plan with a formal living room, family room plus an enormous game room with an entertainer's wet bar bigger than many kitchens*Wood floors at entry + hallway*Spacious central kitchen with white cabinets, granite countertops, updated appliances including double ovens, electric cook top, built-in microwave + dishwasher*Charming breakfast nook with views*3 fireplaces*Large formal dining room*3 spacious bedrooms plus a separate office*Secluded primary suite with patio access, walk-in closet, 2nd wall closet + luxury tiled bath*Inside laundry with cabinets + sewing area*Remote full bath is ideal for pool users with shower and sauna!*Dual updated HVAC units*The backyard invites you to relax + explore with a charming garden path through your own private oasis with fruit trees - cherry, peach, lemon, orange, apricot, fig - a majestic palm tree + views to the greenbelt + golf course*3 car garage*All just minutes from all the shopping, dining + entertainment options at the Galleria, the Fountains and close to Diamond Oaks Golf Course + top-rated schools!*Come by + see what makes this wonderful community so popular!
Closed
$1,035,000
226 Firestone Dr, Roseville, CA 95678
4beds
3,384sqft
Single Family Residence
Built in 1981
0.44 Acres Lot
$1,035,500 Zestimate®
$306/sqft
$4,065 Estimated rent
Home value
$1,035,500
$963,000 - $1.11M
$4,065/mo
Zestimate® history
Owner options
List your home for rent
$4,065/mo
Rent Zestimate®
Find your next renter with Zillow Rental Manager. Plus, with online applications, you can quickly screen prospective tenants – for free.
$4,065/mo
Rent Zestimate®
Refinance and save
$6,556/mo
Est. payment
Refinancing to a lower rate could help reduce your monthly payments and save thousands over the life of the loan.
$6,556/mo
Est. payment
Explore your selling options
Work with a Zillow partner agent
Leverage their expertise and Zillow's premium Showcase listings to get your home seen by more buyers.
Get startedList with your own agent
Get your home in front of millions of buyers by listing it on Zillow.
Learn how to do itSell it yourself
Take full control of how buyers see your home on Zillow by listing For Sale by Owner (FSBO).
List your homeWhat's special
Family roomEntertaining space galoreOpen light-filled floor planLarge formal dining roomDual updated hvac units
Zillow last checked:
Listing updated:
Listed by:
Angela Gitt DRE #01132561 916-224-5843,
Windermere Signature Properties Fair Oaks
Bought with:
Allison Turley, DRE #02238795
Keller Williams Realty
Source: MetroList Services of CA,MLS#: 226048967Originating MLS: MetroList Services, Inc.
Facts & features
Interior
Bedrooms & bathrooms
- Bedrooms: 4
- Bathrooms: 4
- Full bathrooms: 3
- Partial bathrooms: 1
Rooms
- Room types: Master Bathroom, Master Bedroom, Office, Dining Room, Possible Guest, Family Room, Kitchen, Laundry, Living Room
Primary bedroom
- Features: Walk-In Closet, Outside Access
Primary bathroom
- Features: Shower Stall(s), Double Vanity, Tile, Window
Dining room
- Features: Breakfast Nook, Formal Room, Bar, Space in Kitchen
Kitchen
- Features: Breakfast Area, Pantry Closet, Granite Counters, Slab Counter
Heating
- Central, MultiUnits
Cooling
- Ceiling Fan(s), Central Air, Multi Units
Appliances
- Included: Built-In Electric Oven, Built-In Electric Range, Trash Compactor, Dishwasher, Disposal, Microwave, Double Oven, Plumbed For Ice Maker, Electric Cooktop
- Laundry: Laundry Room, Cabinets, Inside Room
Features
- Flooring: Carpet, Tile, Wood
- Number of fireplaces: 3
- Fireplace features: Brick, Living Room, Family Room, Wood Burning, Gas
Interior area
- Total interior livable area: 3,384 sqft
Property
Parking
- Total spaces: 3
- Parking features: Attached, Garage Door Opener, Garage Faces Side, Driveway
- Attached garage spaces: 3
- Has uncovered spaces: Yes
Features
- Has private pool: Yes
- Pool features: In Ground, On Lot, Black Bottom, Gunite
- Fencing: Back Yard
- Frontage type: Golf Course
Lot
- Size: 0.44 Acres
- Features: Auto Sprinkler F&R, Curb(s)/Gutter(s), Irregular Lot, Greenbelt, Landscape Back, Landscape Front
Details
- Additional structures: Pergola, Gazebo, Shed(s), Storage
- Parcel number: 015200017000
- Zoning description: SFR
- Special conditions: Standard
Construction
Type & style
- Home type: SingleFamily
- Property subtype: Single Family Residence
Materials
- Brick, Stucco, Frame, Wood
- Foundation: Concrete, Slab
- Roof: Composition
Condition
- Year built: 1981
Utilities & green energy
- Sewer: Public Sewer
- Water: Public, Meter on Site, Water District
- Utilities for property: Cable Available, Public, Sewer Connected, Natural Gas Connected
Community & HOA
Location
- Region: Roseville
Financial & listing details
- Price per square foot: $306/sqft
- Tax assessed value: $533,000
- Annual tax amount: $5,453
- Price range: $1M - $1M
- Date on market: 4/20/2026
- Road surface type: Paved, Paved Sidewalk
Price history
| Date | Event | Price |
|---|---|---|
| 6/25/2026 | Sold | $1,035,000-13.8%$306/sqft |
Source: MetroList Services of CA #226048967 Report a problem | ||
| 5/9/2026 | Pending sale | $1,200,000$355/sqft |
Source: MetroList Services of CA #226048967 Report a problem | ||
| 4/20/2026 | Listed for sale | $1,200,000+252.9%$355/sqft |
Source: MetroList Services of CA #226048967 Report a problem | ||
| 9/3/1998 | Sold | $340,000+3677.8%$100/sqft |
Source: MetroList Services of CA #149803286 Report a problem | ||
| 2/7/1994 | Sold | $9,000$3/sqft |
Source: Public Record Report a problem | ||
Public tax history
| Year | Property taxes | Tax assessment |
|---|---|---|
| 2025 | $5,453 +1.4% | $533,000 +2% |
| 2024 | $5,380 +2% | $522,550 +2% |
| 2023 | $5,275 -0.3% | $512,305 +2% |
| 2022 | $5,293 +2.4% | $502,260 +2% |
| 2021 | $5,170 +0.3% | $492,413 +1% |
| 2020 | $5,155 | $487,365 +2% |
| 2019 | $5,155 +5.4% | $477,810 +2% |
| 2018 | $4,892 +1.1% | $468,442 +2% |
| 2017 | $4,839 -0.8% | $459,258 +2% |
| 2016 | $4,875 +2% | $450,254 +1.5% |
| 2015 | $4,779 +1.5% | $443,492 +2% |
| 2014 | $4,707 | $434,806 +3.8% |
| 2013 | -- | $419,000 -1.3% |
| 2012 | -- | $424,356 +2% |
| 2011 | -- | $416,036 +0.8% |
| 2010 | -- | $412,927 +2.2% |
| 2009 | -- | $404,007 -0.4% |
| 2008 | -- | $405,795 +2% |
| 2007 | -- | $397,839 +2% |
| 2006 | -- | $390,039 +2% |
| 2005 | -- | $382,393 +2% |
| 2004 | -- | $374,896 +1.9% |
| 2003 | -- | $368,026 +2% |
| 2002 | -- | $360,810 +2% |
| 2001 | -- | $353,736 +2% |
| 2000 | -- | $346,800 |
Find assessor info on the county website
Neighborhood: Diamond Oaks
Nearby homes
- $---- bd-- ba-- sqft349 Diamond Oaks Rd, Roseville, CA 95678Off Market
- $--3,659 Square Feet349 Diamond Oaks Rd, Roseville, CA 95678Off Market
- $815,0004 bd3 ba2.3k sqft100 Bermuda Ct, Roseville, CA 95678Sold
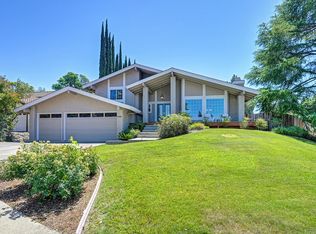
- $747,1004 bd3 ba2.3k sqft224 Firestone Dr, Roseville, CA 95678Off Market
- $755,5004 bd2 ba2.4k sqft102 Bermuda Ct, Roseville, CA 95678Off Market
- $666,5004 bd2 ba2k sqft227 Firestone Dr, Roseville, CA 95678Off Market
- $638,1003 bd2 ba1.9k sqft229 Firestone Dr, Roseville, CA 95678Off Market
- $1,027,5004 bd3 ba3k sqft104 Bermuda Ct, Roseville, CA 95678Off Market
Nearby schools
GreatSchools rating
- 8/10Ferris Spanger Elementary SchoolGrades: K-5Distance: 1.2 mi
- 5/10George A. Buljan Middle SchoolGrades: 6-8Distance: 0.5 mi
- 7/10Roseville High SchoolGrades: 9-12Distance: 1.5 mi
Get a cash offer in 3 minutes
Find out how much your home could sell for in as little as 3 minutes with a no-obligation cash offer.
Estimated market value
$1,035,500
Get a cash offer in 3 minutes
Find out how much your home could sell for in as little as 3 minutes with a no-obligation cash offer.
Estimated market value
$1,035,500
- California
- Placer County
- Roseville
- 95678
- Diamond Oaks
- 226 Firestone Dr
Nearby cities
Nearby neighborhoods
Nearby zip codes
Other Roseville Topics
