$5K in closing costs with preferred lender. New Designer Home in the heart of Red Bank perched gracefully atop a gentle hill. Every detail has been meticulously curated from the grand 9' front door to the inviting covered front porch with its elegant tongue-and-groove ceiling, setting the stage for the craftsmanship that awaits inside. Step into a light-filled open floor plan where soaring cathedral ceilings crown the expansive living room, anchored by a beautiful gas fireplace that creates the perfect gathering space. The kitchen is a true showpiece, showcasing a generous island, quartz countertops, & premium stainless steel appliances including a gas stove. Sunlit dining area beside the covered back porch — an idyllic retreat for morning coffee or evening entertaining while overlooking the level, fenced backyard. The main-level primary suite is a private sanctuary, flooded with natural light and boasting a spa-inspired bath with a freestanding soaking tub, a walk-in tiled shower, and a spacious walk-in closet. An additional main-level office (or fifth bedroom), guest powder room, and convenient laundry room add both function and style. Upstairs, a second suite with dual walk-in closets offers flexibility for guests or family, complemented by two additional bedrooms, a designer full bath, and generous walk-in attic storage. This home has storage galore!
Throughout the home, rich hardwood and tile flooring, refined finishes, and thoughtful design details create an atmosphere of timeless luxury. Modern sustainability meets style with solar-ready and pre-wired for an EV Charger, ensuring energy efficiency. This home isn't just new, it's exceptional.
Sold for $698,000
$698,000
226 Flora Cir #1, Chattanooga, TN 37415
5beds
3,045sqft
Single Family Residence
Built in 2026
0.28 Acres Lot
$698,700 Zestimate®
$229/sqft
$3,227 Estimated rent
Home value
$698,700
$657,000 - $741,000
$3,227/mo
Zestimate® history
Owner options
List your home for rent
$3,227/mo
Rent Zestimate®
Find your next renter with Zillow Rental Manager. Plus, with online applications, you can quickly screen prospective tenants – for free.
$3,227/mo
Rent Zestimate®
Refinance and save
$4,146/mo
Est. payment
Refinancing to a lower rate could help reduce your monthly payments and save thousands over the life of the loan.
$4,146/mo
Est. payment
Explore your selling options
Work with a Zillow partner agent
Leverage their expertise and Zillow's premium Showcase listings to get your home seen by more buyers.
Get startedList with your own agent
Get your home in front of millions of buyers by listing it on Zillow.
Learn how to do itSell it yourself
Take full control of how buyers see your home on Zillow by listing For Sale by Owner (FSBO).
List your homeWhat's special
Beautiful gas fireplaceLevel fenced backyardSpacious walk-in closetWalk-in tiled showerLight-filled open floor planStorage galoreConvenient laundry room
Zillow last checked:
Listing updated:
Listed by:
Nathan T Walldorf 423-544-7700,
The Group Real Estate Brokerage
Bought with:
Matthew J Mucciolo, 323367
RE/MAX Properties
Source: Greater Chattanooga Realtors,MLS#: 1523089
Facts & features
Interior
Bedrooms & bathrooms
- Bedrooms: 5
- Bathrooms: 4
- Full bathrooms: 3
- 1/2 bathrooms: 1
Primary bedroom
- Level: First
- Area: 320
- Dimensions: 20 x 16
Primary bedroom
- Description: Guest suite, 2 Walk-in Closets
- Level: Second
- Area: 279
- Dimensions: 18 x 15.5
Bedroom
- Description: Back Left Bedroom
- Level: Second
- Area: 174
- Dimensions: 14.5 x 12
Bedroom
- Description: Back Right Bedroom
- Level: Second
- Area: 260
- Dimensions: 20 x 13
Bathroom
- Level: Second
- Area: 60
- Dimensions: 10 x 6
Other
- Level: First
- Area: 33.75
- Dimensions: 7.5 x 4.5
Dining room
- Level: First
- Area: 156
- Dimensions: 13 x 12
Kitchen
- Level: First
- Area: 204
- Dimensions: 17 x 12
Laundry
- Level: First
- Area: 48.75
- Dimensions: 7.5 x 6.5
Living room
- Level: First
- Area: 300
- Dimensions: 20 x 15
Office
- Level: First
- Area: 97.75
- Dimensions: 11.5 x 8.5
Heating
- Central, Natural Gas
Cooling
- Central Air, Electric
Appliances
- Included: Disposal, Dishwasher, Exhaust Fan, Free-Standing Gas Range, Gas Oven, Refrigerator, Stainless Steel Appliance(s), Tankless Water Heater
- Laundry: Electric Dryer Hookup, Inside, Laundry Room, Main Level, Washer Hookup
Features
- Cathedral Ceiling(s), Ceiling Fan(s), Chandelier, Double Vanity, Entrance Foyer, Granite Counters, High Ceilings, His and Hers Closets, Kitchen Island, Open Floorplan, Pantry, Primary Downstairs, Soaking Tub, Storage, Vaulted Ceiling(s), Walk-In Closet(s), Separate Shower, Tub/shower Combo, En Suite, Separate Dining Room
- Flooring: Tile, Engineered Hardwood
- Windows: Double Pane Windows, ENERGY STAR Qualified Windows, Insulated Windows, Low-Emissivity Windows
- Has basement: No
- Number of fireplaces: 1
- Fireplace features: Living Room
Interior area
- Total structure area: 3,045
- Total interior livable area: 3,045 sqft
- Finished area above ground: 3,045
Property
Parking
- Total spaces: 2
- Parking features: Concrete, Driveway, Garage, Garage Door Opener, Off Street, Garage Faces Front, Kitchen Level
- Attached garage spaces: 2
Features
- Levels: Two
- Stories: 2
- Patio & porch: Porch, Rear Porch, Porch - Covered
- Exterior features: Private Yard, Rain Gutters
- Pool features: None
- Spa features: None
- Fencing: Back Yard,Wood
Lot
- Size: 0.28 Acres
- Dimensions: 67.50 x 161.31
- Features: Back Yard, City Lot, Front Yard, Level, Private
Details
- Additional structures: None
- Parcel number: 117l H 003
- Special conditions: Personal Interest
- Other equipment: None
Construction
Type & style
- Home type: SingleFamily
- Property subtype: Single Family Residence
Materials
- HardiPlank Type
- Foundation: Block
- Roof: Asphalt,Shingle
Condition
- Under Construction
- New construction: Yes
- Year built: 2026
Utilities & green energy
- Sewer: Public Sewer
- Water: Public
- Utilities for property: Cable Connected, Electricity Connected, Natural Gas Connected, Sewer Connected, Water Connected
Community & HOA
Community
- Features: Park, Playground, Tennis Court(s), Pickleball
- Security: Carbon Monoxide Detector(s), Smoke Detector(s)
- Subdivision: Flora Cir Addn
HOA
- Has HOA: No
Location
- Region: Chattanooga
Financial & listing details
- Price per square foot: $229/sqft
- Annual tax amount: $312
- Date on market: 10/29/2025
- Listing terms: Cash,Conventional
- Inclusions: Refrigerator, stove, dishwasher, & disposal
- Road surface type: Asphalt
Price history
| Date | Event | Price |
|---|---|---|
| 2/5/2026 | Sold | $698,000-0.1%$229/sqft |
Source: Greater Chattanooga Realtors #1523089 Report a problem | ||
| 1/2/2026 | Pending sale | $699,000$230/sqft |
Source: Greater Chattanooga Realtors #1523089 Report a problem | ||
| 10/29/2025 | Listed for sale | $699,000$230/sqft |
Source: Greater Chattanooga Realtors #1523089 Report a problem | ||
Public tax history
Tax history is unavailable.
Neighborhood: 37415
Nearby homes
- $698,0001 Acres226 Flora Cir, Chattanooga, TN 37415Sold
- $226,700-- bd1 ba1.1k sqft232 Flora Cir, Chattanooga, TN 37415Off Market
- $--1 bd1 ba900 sqft204 Flora Cir UNIT 102, Chattanooga, TN 37415Off Market

- $270,3001 bd1 ba-- sqft206 Flora Cir, Chattanooga, TN 37415Off Market
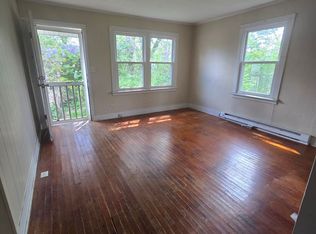
- $259,6002 bd1 ba1.2k sqft210 Flora Cir, Chattanooga, TN 37415Off Market
- $303,9002 bd2 ba1.3k sqft238 Flora Cir, Chattanooga, TN 37415Off Market
- $307,7004 bd2 ba2k sqft221 Flora Cir, Chattanooga, TN 37415Off Market
- $305,0002 bd1 ba1.1k sqft219 Flora Cir, Chattanooga, TN 37415Sold
Nearby schools
GreatSchools rating
- 4/10Red Bank Elementary SchoolGrades: PK-5Distance: 1.2 mi
- 5/10Red Bank Middle SchoolGrades: 6-8Distance: 1.3 mi
- 5/10Red Bank High SchoolGrades: 9-12Distance: 1.4 mi
Schools provided by the listing agent
- Elementary: Red Bank Elementary
- Middle: Red Bank Middle
- High: Red Bank High School
Source: Greater Chattanooga Realtors. This data may not be complete. We recommend contacting the local school district to confirm school assignments for this home.
Get a cash offer in 3 minutes
Find out how much your home could sell for in as little as 3 minutes with a no-obligation cash offer.
Estimated market value
$698,700
Get a cash offer in 3 minutes
Find out how much your home could sell for in as little as 3 minutes with a no-obligation cash offer.
Estimated market value
$698,700
- Tennessee
- Hamilton County
- Red Bank
- 37415
- 226 Flora Cir Unit 1
Nearby cities
Nearby zip codes
Other Red Bank Topics
