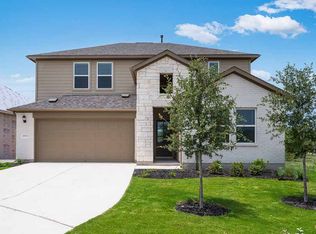
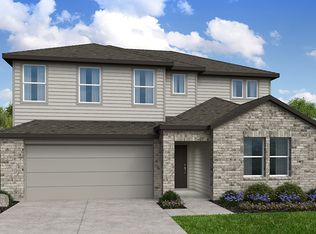
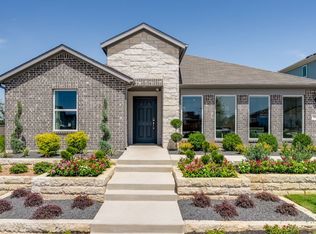
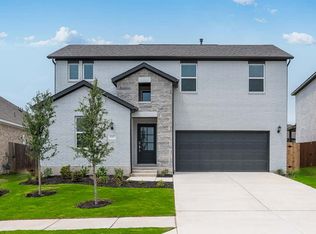
REPRESENTATIVE PHOTOS ADDED. The Tartini floorplan is the light, bright, and rustic space you've been searching for. Say hello to picturesque curb appeal, thanks to a rear-located 2-car garage that truly lets the exterior of your home shine. Enter through the front porch to discover a spacious great room with gorgeous natural light and a primary suite, bathroom, and walk-in closet off the side of the home. Continue on to find the gourmet kitchen that opens to the dining room, perfect for entertaining and chatting with friends and family. Keep walking toward the back of the home, and you'll find a powder room, laundry room, and ultra-convenient storage room. Then, head upstairs for two bedrooms with walk-in closets, a bathroom, a storage room, and an exciting game room. Design upgrades feature pendant lighting at kitchen island and whole house blinds. Structural options added include: horizontal staircase railing, upper cabinets in laundry room, covered patio, and pre-plumb for future water softener at garage. MLS#7319448
This property is not currently displayed as for sale or rent on Zillow. This may be different from what's on other websites or public sources.