"Delayed Showings" starting Saturday, July 19 with an open house from 10am to noon! Well cared for 3 bedroom ranch with one car garage, finished basement on .25 acres! Recent improvements include a brand new electric panel and new hot water heater! Charming hardwood floors on 1st floor. Well appointed kitchen, dining room,Living room w fire place, primary bedroom suite w half bath, two more bedrooms and a full bath all on the first floor as well as a heated breezeway used as a sitting room. The heated lower level consists of a family room, three bonus rooms, large utility/storage/laundry room w washer & dryer. Close to all the amenities of White River Jct.!
Closed
Listed by: Coldwell Banker LIFESTYLES - Hanover • Jeffrey H Batchelder
Bought with: Coldwell Banker LIFESTYLES - Hanover
$362,000
226 Forest Hills Avenue, Hartford, VT 05001
3beds
2,032sqft
Ranch
Built in 1959
0.25 Acres Lot
$375,100 Zestimate®
$178/sqft
$3,249 Estimated rent
Home value
$375,100
$308,000 - $461,000
$3,249/mo
Zestimate® history
Owner options
List your home for rent
$3,249/mo
Rent Zestimate®
Find your next renter with Zillow Rental Manager. Plus, with online applications, you can quickly screen prospective tenants – for free.
$3,249/mo
Rent Zestimate®
Refinance and save
$2,608/mo
Est. payment
Refinancing to a lower rate could help reduce your monthly payments and save thousands over the life of the loan.
$2,608/mo
Est. payment
Explore your selling options
Work with a Zillow partner agent
Leverage their expertise and Zillow's premium Showcase listings to get your home seen by more buyers.
Get startedList with your own agent
Get your home in front of millions of buyers by listing it on Zillow.
Learn how to do itSell it yourself
Take full control of how buyers see your home on Zillow by listing For Sale by Owner (FSBO).
List your homeWhat's special
One car garageFamily roomDining roomBonus roomsFinished basementHeated breezewayCharming hardwood floors
Zillow last checked:
Listing updated:
Listed by:
Jeffrey H Batchelder,
Coldwell Banker LIFESTYLES - Hanover Cell:603-667-5053
Bought with:
Amy Redpath
Coldwell Banker LIFESTYLES - Hanover
Source: PrimeMLS,MLS#: 5051555
Facts & features
Interior
Bedrooms & bathrooms
- Bedrooms: 3
- Bathrooms: 2
- Full bathrooms: 1
- 1/2 bathrooms: 1
Heating
- Baseboard, Hot Water
Cooling
- None
Appliances
- Included: Dishwasher, Dryer, Electric Range, Refrigerator, Washer
Features
- Flooring: Hardwood, Vinyl
- Basement: Finished,Full,Interior Entry
Interior area
- Total structure area: 2,272
- Total interior livable area: 2,032 sqft
- Finished area above ground: 1,216
- Finished area below ground: 816
Property
Parking
- Total spaces: 1
- Parking features: Paved, Driveway, Garage
- Garage spaces: 1
- Has uncovered spaces: Yes
Accessibility
- Accessibility features: 1st Floor Bedroom, 1st Floor Full Bathroom, 1st Floor Hrd Surfce Flr
Features
- Levels: One
- Stories: 1
- Patio & porch: Patio
- Frontage length: Road frontage: 219
Lot
- Size: 0.25 Acres
- Features: Landscaped, Open Lot
Details
- Parcel number: 28509011495
- Zoning description: R1
Construction
Type & style
- Home type: SingleFamily
- Architectural style: Ranch
- Property subtype: Ranch
Materials
- Wood Frame
- Foundation: Poured Concrete
- Roof: Asphalt Shingle
Condition
- New construction: No
- Year built: 1959
Utilities & green energy
- Electric: 100 Amp Service, Circuit Breakers
- Sewer: Public Sewer
- Utilities for property: Cable Available
Community & HOA
Location
- Region: White River Junction
Financial & listing details
- Price per square foot: $178/sqft
- Tax assessed value: $173,300
- Annual tax amount: $6,574
- Date on market: 7/15/2025
- Road surface type: Paved
Price history
| Date | Event | Price |
|---|---|---|
| 9/10/2025 | Sold | $362,000+0.6%$178/sqft |
Source:  PrimeMLS #5051555 Report a problem PrimeMLS #5051555 Report a problem | ||
| 7/15/2025 | Listed for sale | $359,900$177/sqft |
Source: PrimeMLS #5051555 Report a problem | ||
Public tax history
| Year | Property taxes | Tax assessment |
|---|---|---|
| 2024 | -- | $173,300 |
| 2023 | -- | $173,300 |
| 2022 | -- | $173,300 |
| 2021 | -- | $173,300 |
| 2020 | -- | $173,300 |
| 2019 | -- | $173,300 |
| 2018 | -- | $173,300 |
| 2017 | -- | $173,300 -8.5% |
| 2016 | -- | $189,300 +9900% |
| 2015 | -- | $1,893 |
| 2014 | -- | $1,893 -4.4% |
| 2013 | -- | $1,980 |
| 2012 | -- | $1,980 |
| 2011 | -- | $1,980 +0.5% |
| 2010 | -- | $1,970 |
| 2009 | -- | $1,970 |
| 2008 | -- | $1,970 |
| 2007 | -- | $1,970 |
Find assessor info on the county website
Neighborhood: 05001
Nearby homes
- $360,500-- bd-- ba-- sqft22 Bullard St, White Riv Jct, VT 05001Off Market
- $399,100-- bd-- ba-- sqft206 Forest Hills Ave, White River Junction, VT 05001Off Market
- $341,300-- bd-- ba-- sqft27 Chellis St, White Riv Jct, VT 05001Off Market
- $517,8003 bd2 ba2.6k sqft225 Forest Hills Ave, White River Junction, VT 05001Off Market
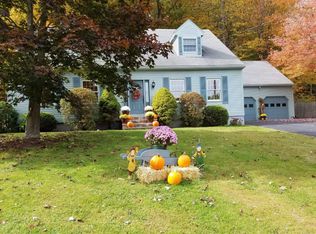
- $428,3003 bd2 ba1.8k sqft29 Bullard St, White River Junction, VT 05001Off Market
- $436,6003 bd2 ba1.8k sqft221 Forest Hills Ave, White River Junction, VT 05001Off Market
- $300,0002 bd1 ba1.5k sqft45 Chellis St, White River Junction, VT 05001Sold
- $362,600-- bd-- ba-- sqft48 Bullard St, White River Junction, VT 05001Off Market
Nearby schools
GreatSchools rating
- 5/10White River SchoolGrades: PK-5Distance: 0.5 mi
- 6/10Hartford Memorial Middle SchoolGrades: 6-8Distance: 0.6 mi
- 7/10Hartford High SchoolGrades: 9-12Distance: 0.7 mi
Schools provided by the listing agent
- Elementary: White River School
- Middle: Hartford Memorial Middle
- High: Hartford High School
- District: Hartford School District
Source: PrimeMLS. This data may not be complete. We recommend contacting the local school district to confirm school assignments for this home.


Get pre-qualified for a loan
At Zillow Home Loans, we can pre-qualify you in as little as 5 minutes with no impact to your credit score.An equal housing lender. NMLS #10287.
- Vermont
- Windsor County
- Hartford
- 05001
- 226 Forest Hills Avenue
Nearby cities
Nearby neighborhoods
Nearby zip codes
Other Hartford Topics
